
Listing Courtesy of:
Berkshire Hathaway Home Services Idaho Realty
Agency Phone: 208-344-0200

BEDS5
BATHS2.00
SQUARE FEET2,915
MLS#99006787
STATUSNew
PROPERTY TYPEResidential - Single Family
SUBDIVISIONPainted Ridge (Boise)
SCHOOLBoise School District #1
Listing Courtesy of:
Berkshire Hathaway Home Services Idaho Realty
Agency Phone: 208-344-0200
Property Description
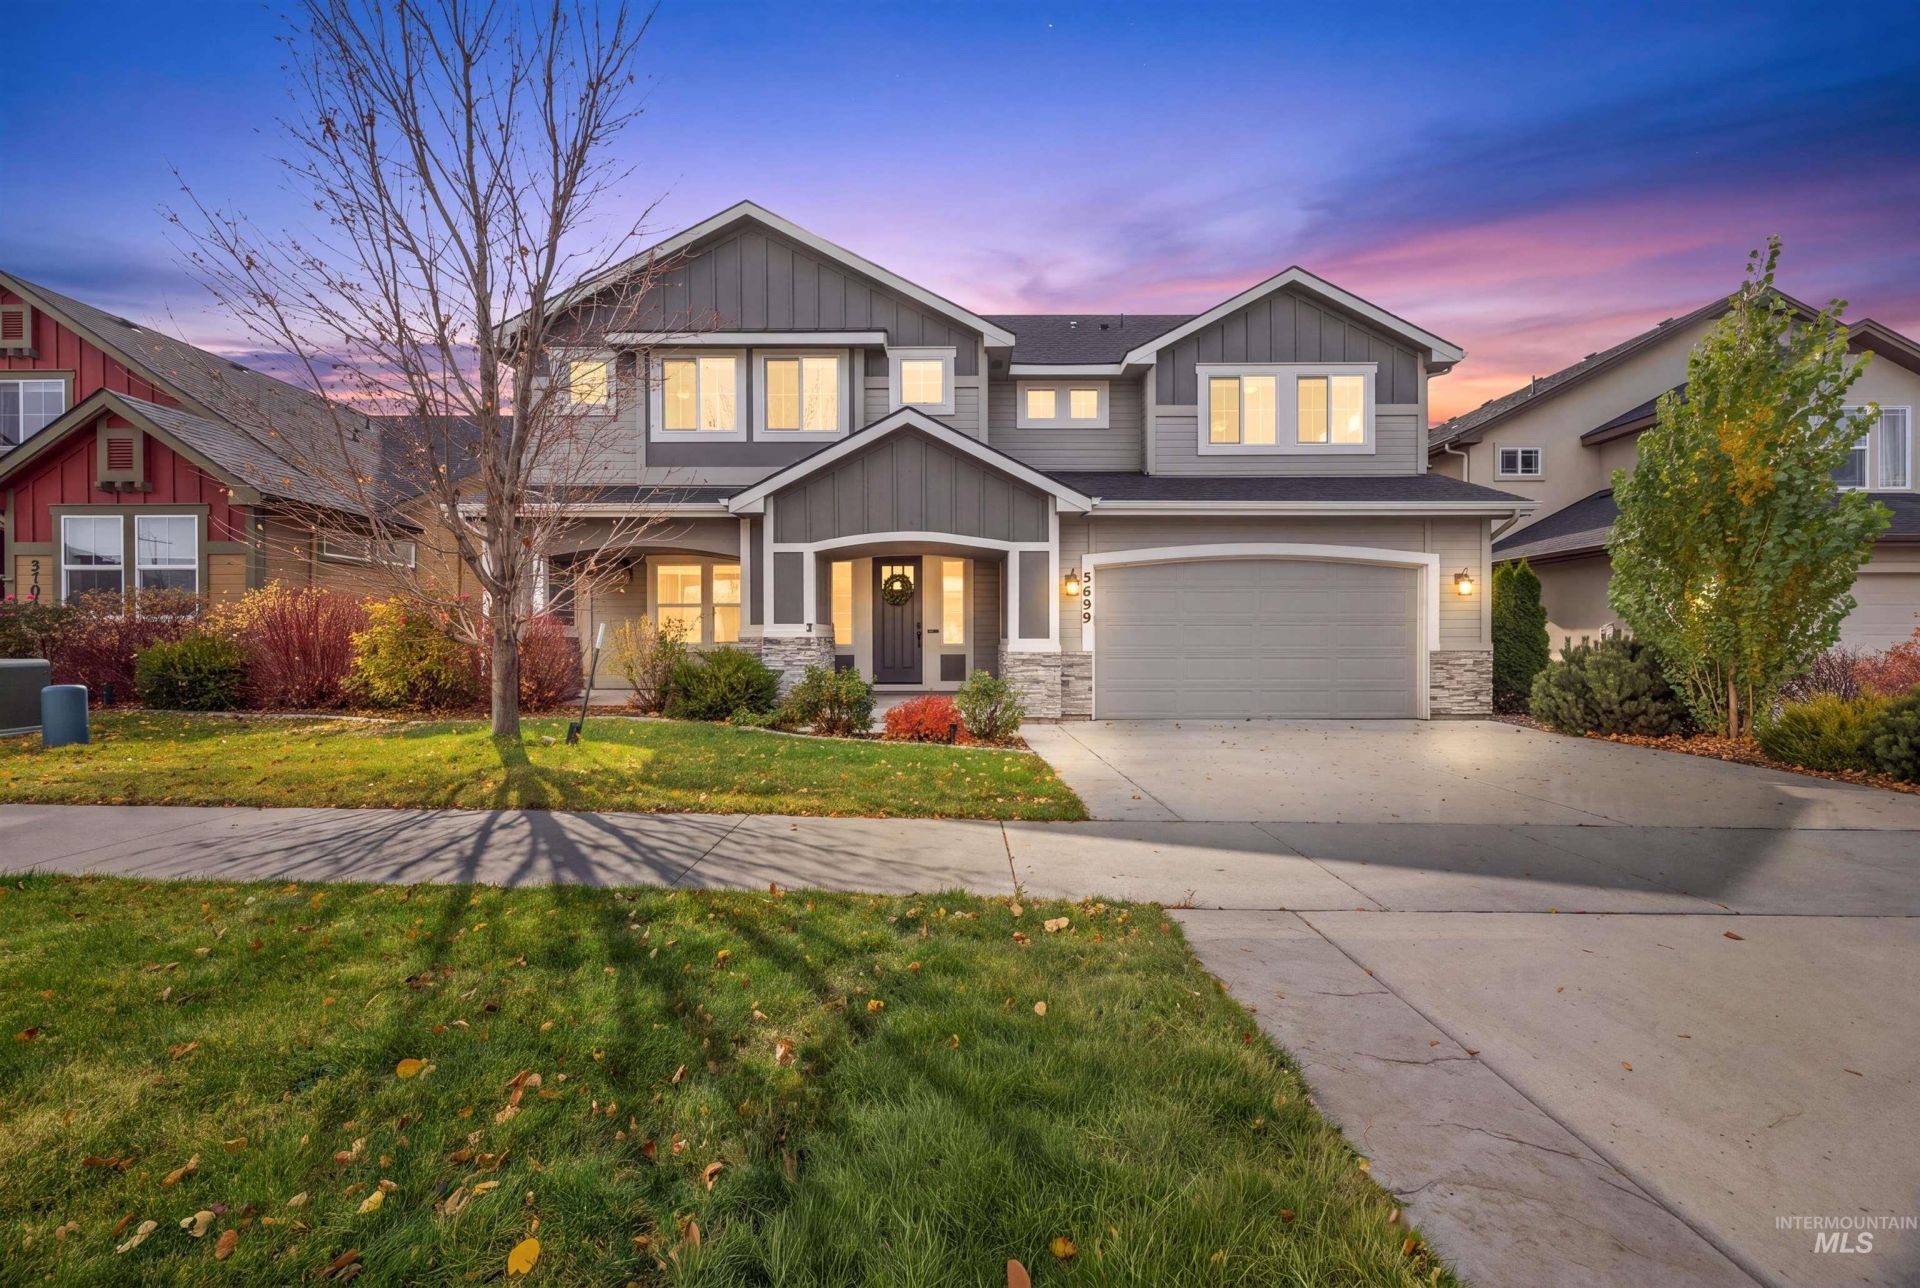
Come home to an open main level where the kitchen, dining and living areas flow together, so the cook is always part of the conversation. Enjoy coffee at the island and cozy evenings by the gas fireplace. The range hood vents outside to keep cooking smells out of the house. A main-level office gives you a quiet place to work. Upstairs, the bonus room can be a movie room, game room or studio. The fenced backyard is a blank canvas waiting for your ideas, and the community pool is close by. This Painted Ridge home is about 5 minutes from Micron and I-84 and about 15 minutes from the Greenbelt, downtown Boise and the airport. Its freshly cleaned and ready for you to move in.
Property Features
Property Type: Residential - Single Family
Cooling: Central Air
Fenced: Yes
Fireplaces: 1
Garage: 3 car attached
Heating: Forced Air, Natural Gas
Lot Size: 0.15 Acres
Roof Type: Architectural Style
Stories: 2.0
Taxes: $3,413
Year Built: 2017
Amenities
Bath-Master
Den/Office
Family Room
Double Vanity
Walk-In Closet(s)
Pantry
Kitchen Island
Quartz Counters
Feature Descriptions
Appliances: Gas Water Heater, Tank Water Heater, Dishwasher, Disposal, Microwave, Oven/Range Built-In, Refrigerator, Washer, Dryer, Gas Oven, Gas Range
Construction Materials: Concrete, Frame, HardiPlank Type
Days on Site: 1
Exterior: Concrete, Frame, HardiPlank
Fencing: Full, Vinyl
Fireplace: One, Gas
Flooring: Tile, Carpet, Engineered Wood Floors
HOA Fee: 370/ Semi-Annually
HOA Y/N: Yes
Lot: Standard Lot 6000-9999 SF, Garden, Sidewalks, Auto Sprinkler System, Drip Sprinkler System, Full Sprinkler System
Lot Dimensions: 106x60
Parcel#: R6885590170
Parking: Attached, Tandem, Finished Driveway
Parking Notes: Attached, Tandem, Finished Driveway
Pool: Community
Swimming Pool: Yes
Utilities: Sewer Connected
Water: City Service
Zoning: R8
Local Schools
High School: Timberline (Boise)
Middle School: Les Bois
Elementary School: Trail Wind
School District: Boise School District #1
Listed By / Shown By
Listed By
Agency Name: Berkshire Hathaway Home Services Idaho Realty
Agency Phone: 208-344-0200
Shown By
Agency Title: Coldwell Banker Tomlinson
Agency Phone: (208) 343-3393
Estimate Your Payment
Estimated Payment
$ 4,606.70 per month $4,097.73 Principal & Interest $284.42 Property Tax $224.55 Homeowner's Insurance
5699 E Bend Ridge Street | MLS# 99006787
This single family home located at 5699 E Bend Ridge Street, Boise, ID 83716 is currently listed for sale with an asking price of $769,900. This property was built in 2017 and has 5 bedrooms with 2915 sq. ft. E Bend Ridge Street is located in the Painted Ridge (Boise) subdivision within the Boise School District #1 school district. Search Painted Ridge (Boise) real estate on www.cbboise.com today.