
Listing Courtesy of:
Toll Brothers Real Estate, Inc
Agency Phone: 208-424-0020

BEDS3
BATHS2.00
SQUARE FEET1,857
MLS#99001518
STATUSActive
PROPERTY TYPEResidential - Single Family
SUBDIVISIONThe Oaks North
SCHOOLWest Ada School District
Listing Courtesy of:
Toll Brothers Real Estate, Inc
Agency Phone: 208-424-0020
Property Description
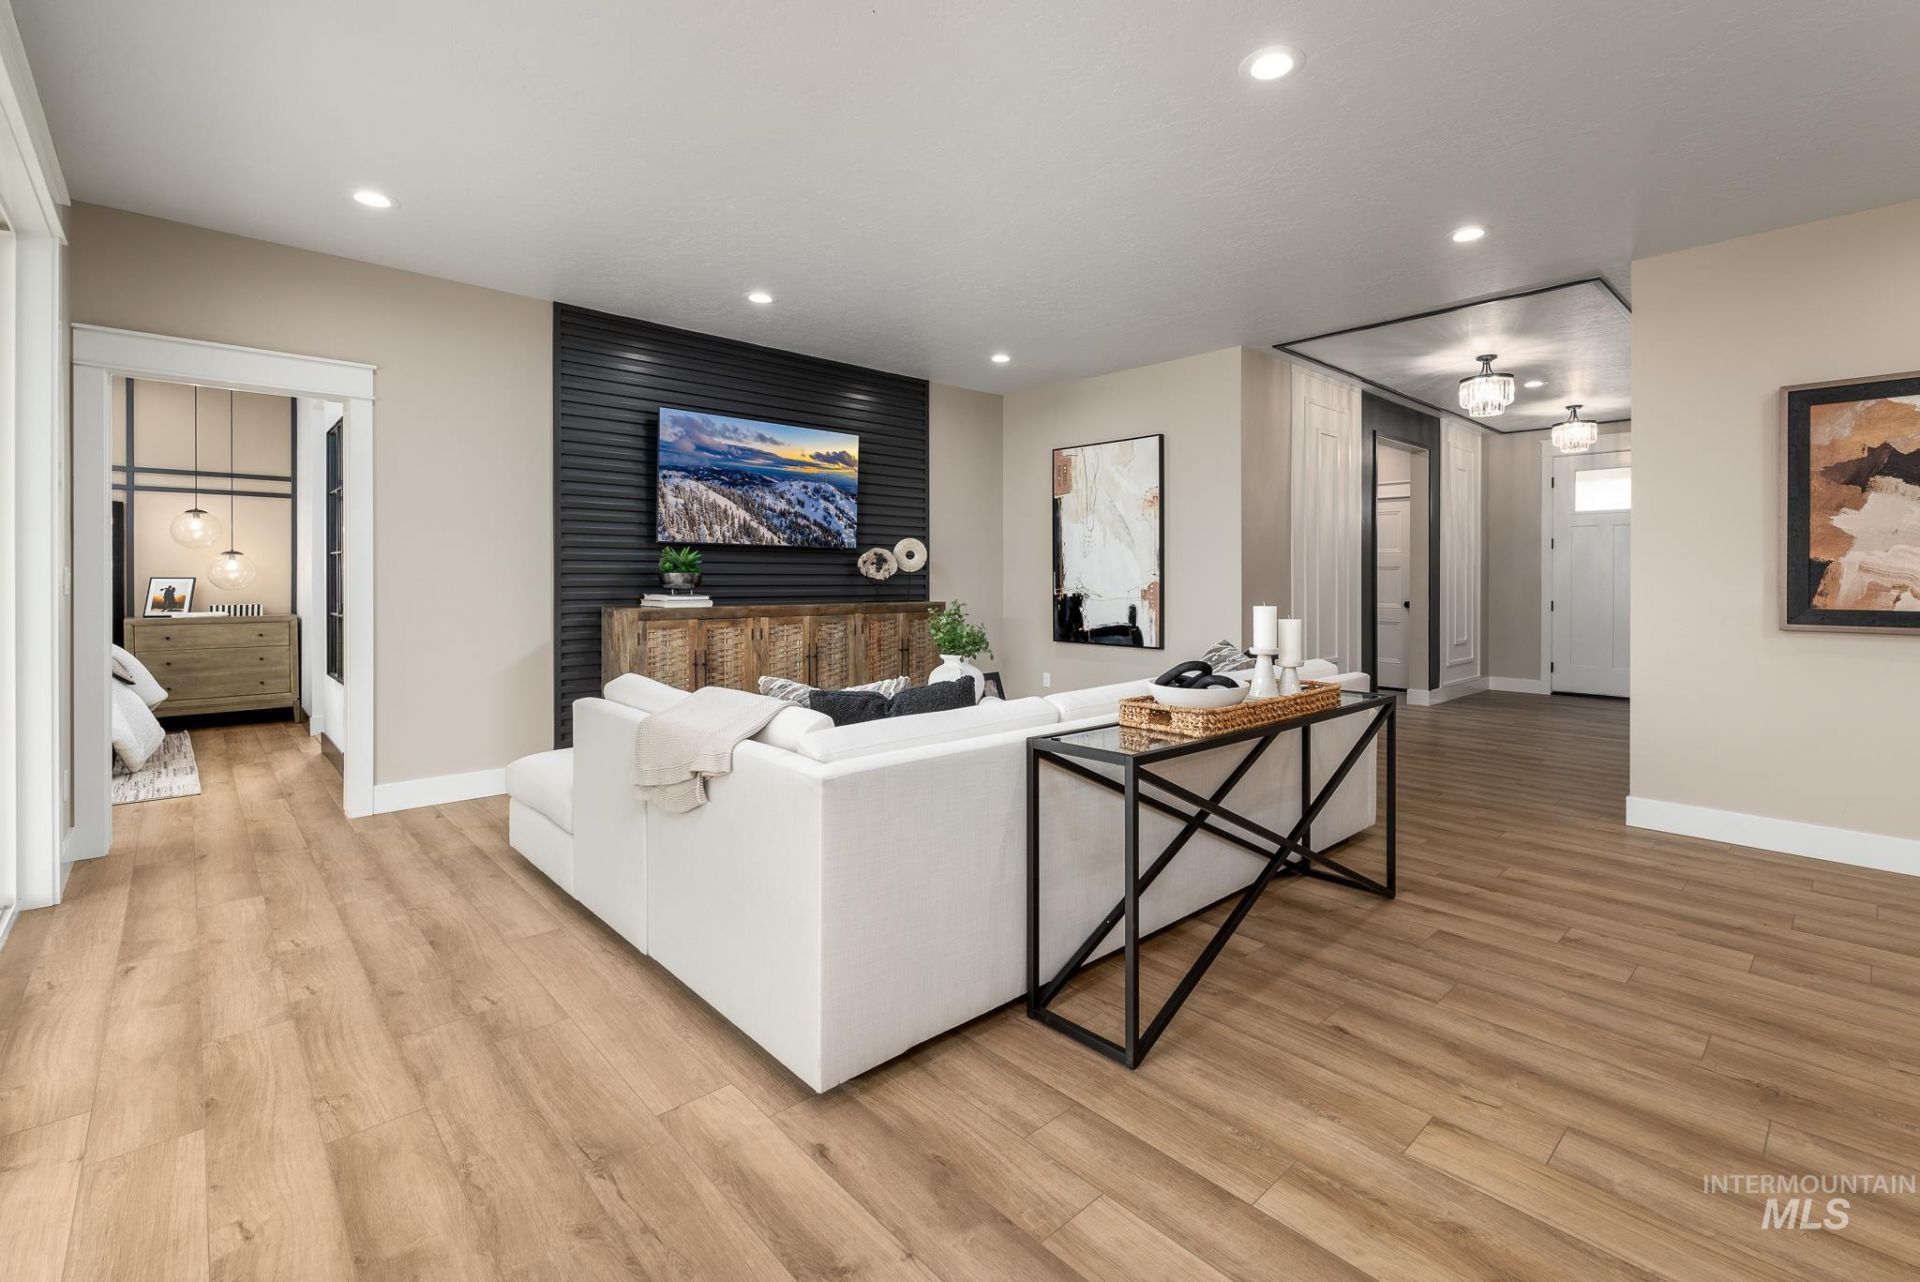
Pack your bags and move right in to this fully furnished model home. The Connor home design features an open floor plan that maximizes space and functionality. The welcoming foyer opens into an impressive great room. Adjacent to this is a casual dining area and kitchen equipped with a large island perfect for preparing meals. A walk-in pantry provides ample storage for all your cooking needs. The primary suite is complete with a dual sink vanity, a luxurious shower, and a walk-in closet, ensuring privacy from other rooms in the house. There is also outdoor living space where owners can enjoy sunsets or entertain guests. Dont miss the elegant design touches in this beautiful home. All furniture and appliances included in sale of home. BTVAI
Property Features
Property Type: Residential - Single Family
Cooling: Central Air
Fenced: Yes
Garage: 3 car attached
Heating: Forced Air
Lot Size: 0.16 Acres
Roof Type: Composition
Stories: 1.0
Taxes: $685
Year Built: 2024
Amenities
Bath-Master
Bed-Master Main Level
Split Bedroom
Great Room
Walk-In Closet(s)
Breakfast Bar
Pantry
Kitchen Island
Quartz Counters
Feature Descriptions
Appliances: Gas Water Heater, Tank Water Heater, Dishwasher, Disposal, Microwave, Oven/Range Built-In, Refrigerator, Washer, Dryer, Gas Range
Construction Materials: Frame, HardiPlank Type
Days on Site: 6
Exterior: Frame, HardiPlank
Fencing: Vinyl
Flooring: Tile, Carpet
HOA Fee: 195/ Quarterly
HOA Y/N: Yes
Lot: Standard Lot 6000-9999 SF, Sidewalks, Auto Sprinkler System, Partial Sprinkler System, Pressurized Irrigation Sprinkler System
Parcel#: R6206952525
Parking: Attached, Tandem
Parking Notes: Attached, Tandem
Patio/Porch: Covered Patio/Deck
Patio/Porch: Covered Patio/Deck
Pool: Community, Pool
Swimming Pool: Yes
Utilities: Sewer Connected
Water: City Service
Local Schools
High School: Owyhee
Middle School: Star
Elementary School: Ponderosa
School District: West Ada School District
Listed By / Shown By
Listed By
Agency Name: Toll Brothers Real Estate, Inc
Agency Phone: 208-424-0020
Shown By
Agency Title: Coldwell Banker Tomlinson
Agency Phone: (208) 343-3393
Estimate Your Payment
Estimated Payment
$ 3,981.33 per month $3,720.37 Principal & Interest $57.08 Property Tax $203.88 Homeowner's Insurance
5662 W Daphne Dr | MLS# 99001518
This single family home located at 5662 W Daphne Dr, Meridian, ID 83646 is currently listed for sale with an asking price of $699,000. This property was built in 2024 and has 3 bedrooms with 1857 sq. ft. W Daphne Dr is located in the The Oaks North subdivision within the West Ada School District school district. Search The Oaks North real estate on www.cbboise.com today.