
Listing Courtesy of:
Coldwell Banker Tomlinson
Agency Phone: 208-336-3393
Associate Name: Andria Johnson
BEDS4
BATHS3.00
SQUARE FEET2,432
MLS#98995799
STATUSNew
PROPERTY TYPEResidential - Single Family
SUBDIVISIONSkyline Acres
SCHOOLWest Ada School District
Listing Courtesy of:
Coldwell Banker Tomlinson
Agency Phone: 208-336-3393
Associate Name: Andria Johnson
Property Description
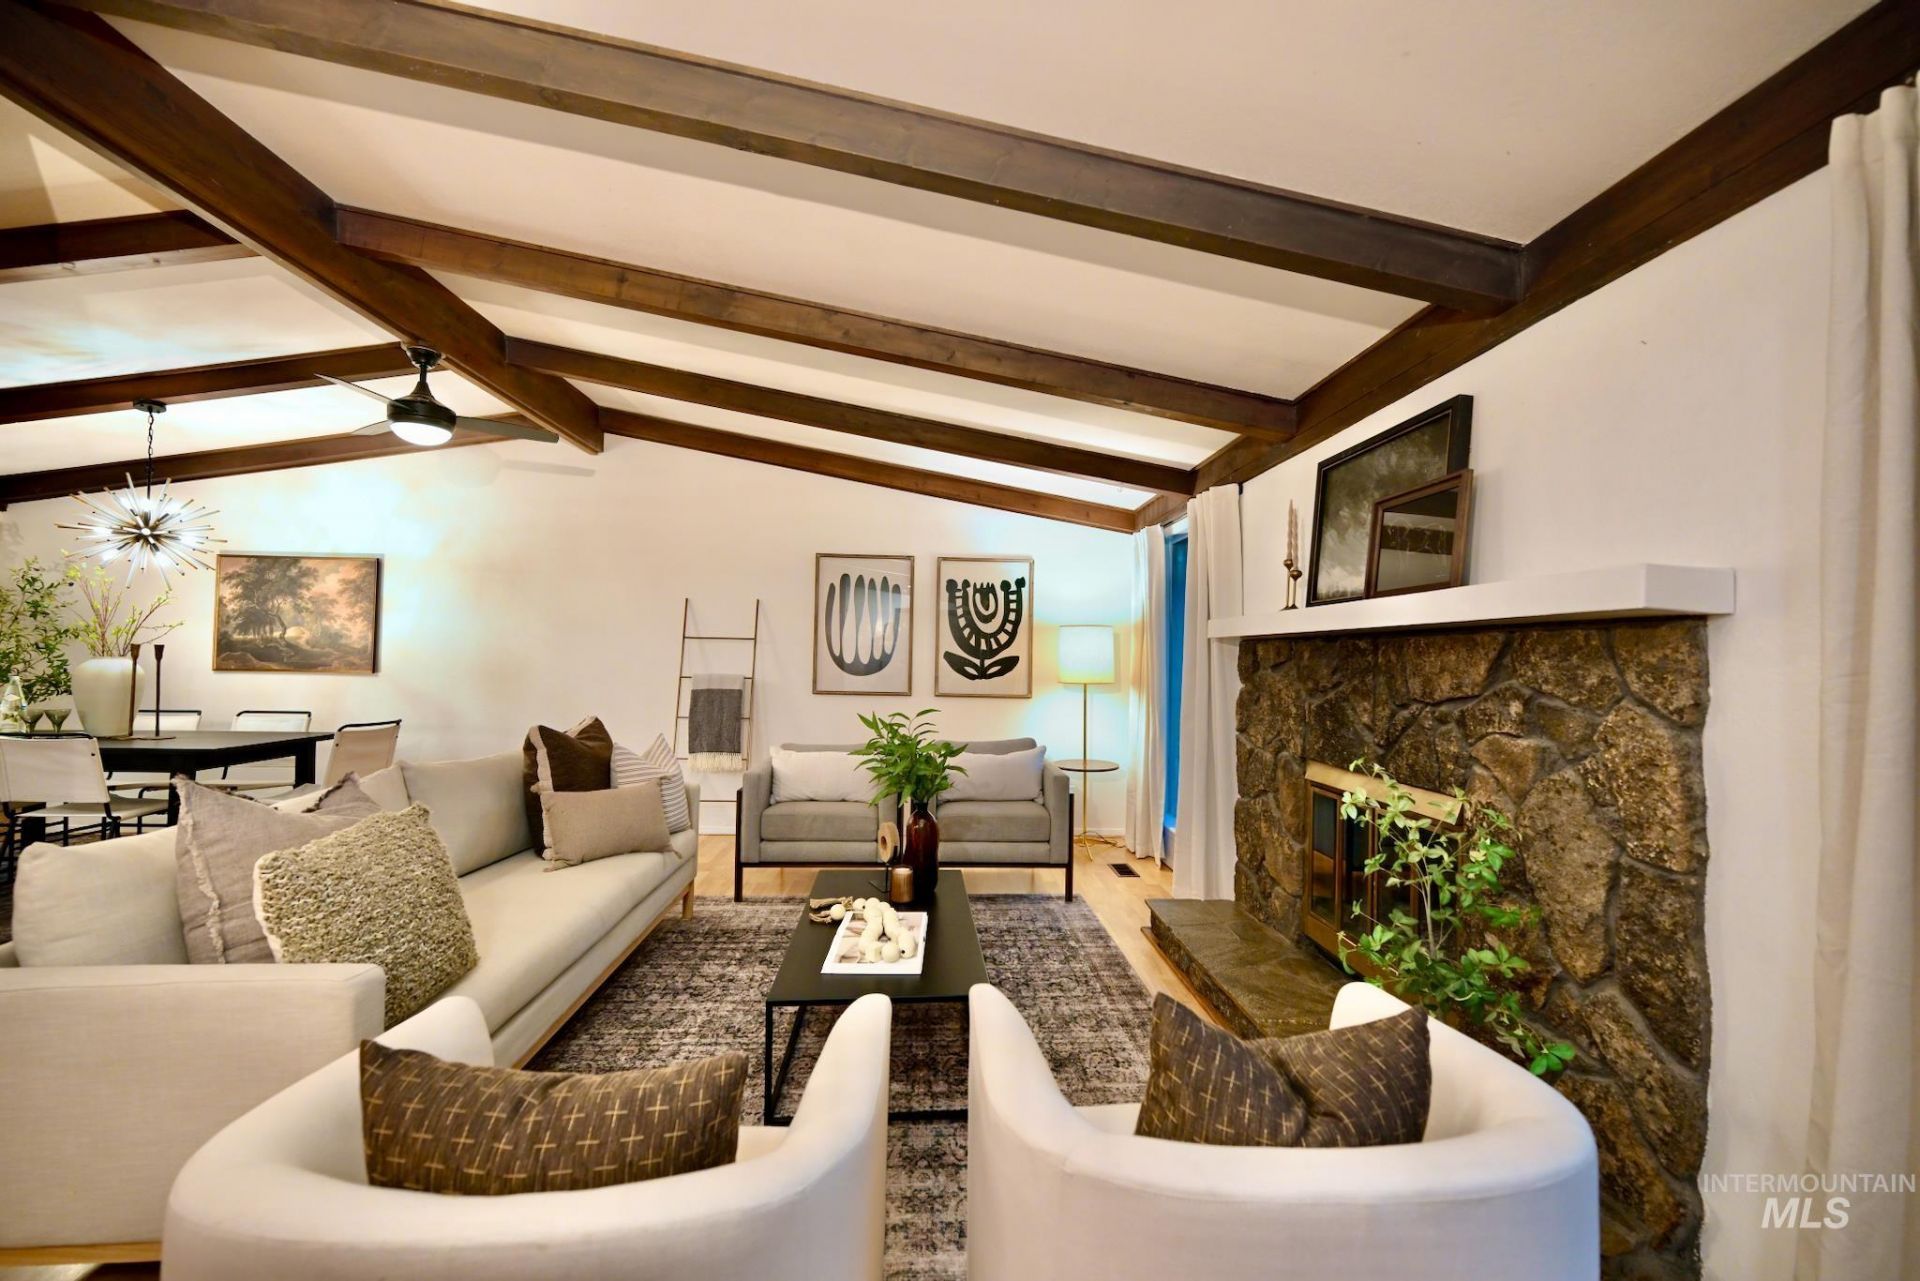
This Mid-Century stunner is ready for its next chapter and for years of memories to come! Featuring 4 oversized bedrooms and 3.5 bathrooms, this home offers abundant space for living, entertaining and growing. The lower level apartment with full kitchen and own private entrance provides incredible flexibility. Whether youre looking for short or long term rental income, private in-law quarters or the ultimate teen retreat, the possibilities are endless. Designer lighting has been thoughtfully updated throughout, adding style and sophistication to every room. Perfectly situated between Boise, Eagle, and Meridian, this unbeatable central location offers easy access to the State of Idaho Chinden Campus, shopping, parks, dining and everyday conveniences. All while being tucked away on an oversized lot with mature fruit trees, garden beds, and even grape vines. This is the one!
Property Features
Property Type: Residential - Single Family
Basement: Daylight, Walk-Out Access
Basement: Yes
Cooling: Central Air
Fenced: Yes
Fireplaces: 2
Garage: 2 car attached
Lot Size: 0.20 Acres
Roof Type: Composition
Taxes: $1,970
Year Built: 1977
Amenities
Bath-Master
Den/Office
Formal Dining
Family Room
Rec/Bonus
Two Kitchens
Walk-In Closet(s)
Kitchen Island
Granite Counters
Stainless Steel Counters
Feature Descriptions
Accessibility: Bathroom Bars
Appliances: Gas Water Heater, Dishwasher, Disposal, Oven/Range Freestanding
Construction Materials: Wood Siding
Exterior: Wood
Fencing: Full, Wood
Fireplace: Two
Flooring: Tile, Carpet, Concrete, Vinyl Sheet
Formal Dining: Yes
Lot: Standard Lot 6000-9999 SF, Bus on City Route, Garden, Sidewalks, Manual Sprinkler System
Parcel#: R7977180035
Parking: Attached
Parking Notes: Attached
Patio/Porch: Covered Patio/Deck
Patio/Porch: Covered Patio/Deck
Utilities: Sewer Connected
Water: City Service
Zoning: R-1C
Local Schools
High School: Centennial
Middle School: Lowell Scott Middle
Elementary School: Joplin
School District: West Ada School District
Listed By / Shown By
Listed By
Agency Name: Coldwell Banker Tomlinson
Agent Name: Andria Johnson
Agency Phone: 208-336-3393
Estimate Your Payment
Estimated Payment
$ 3,414.72 per month $3,081.68 Principal & Interest $164.17 Property Tax $168.88 Homeowner's Insurance
5541 N Samson Ave. | MLS# 98995799
This single family home located at 5541 N Samson Ave., Boise, ID 83704 is currently listed for sale by Coldwell Banker Tomlinson, with an asking price of $579,000. This property was built in 1977 and has 4 bedrooms with 2432 sq. ft. N Samson Ave. is located in the Skyline Acres subdivision within the West Ada School District school district. Search Skyline Acres real estate on www.cbboise.com today.