
Listing Courtesy of:
RE/MAX Executives
Agency Phone: 208-466-0002

BEDS4
BATHS2.00
SQUARE FEET2,358
MLS#98993434
STATUSNew
PROPERTY TYPEResidential - Single Family
SUBDIVISIONOakwood Estates
SCHOOLWest Ada School District
Listing Courtesy of:
RE/MAX Executives
Agency Phone: 208-466-0002
Property Description
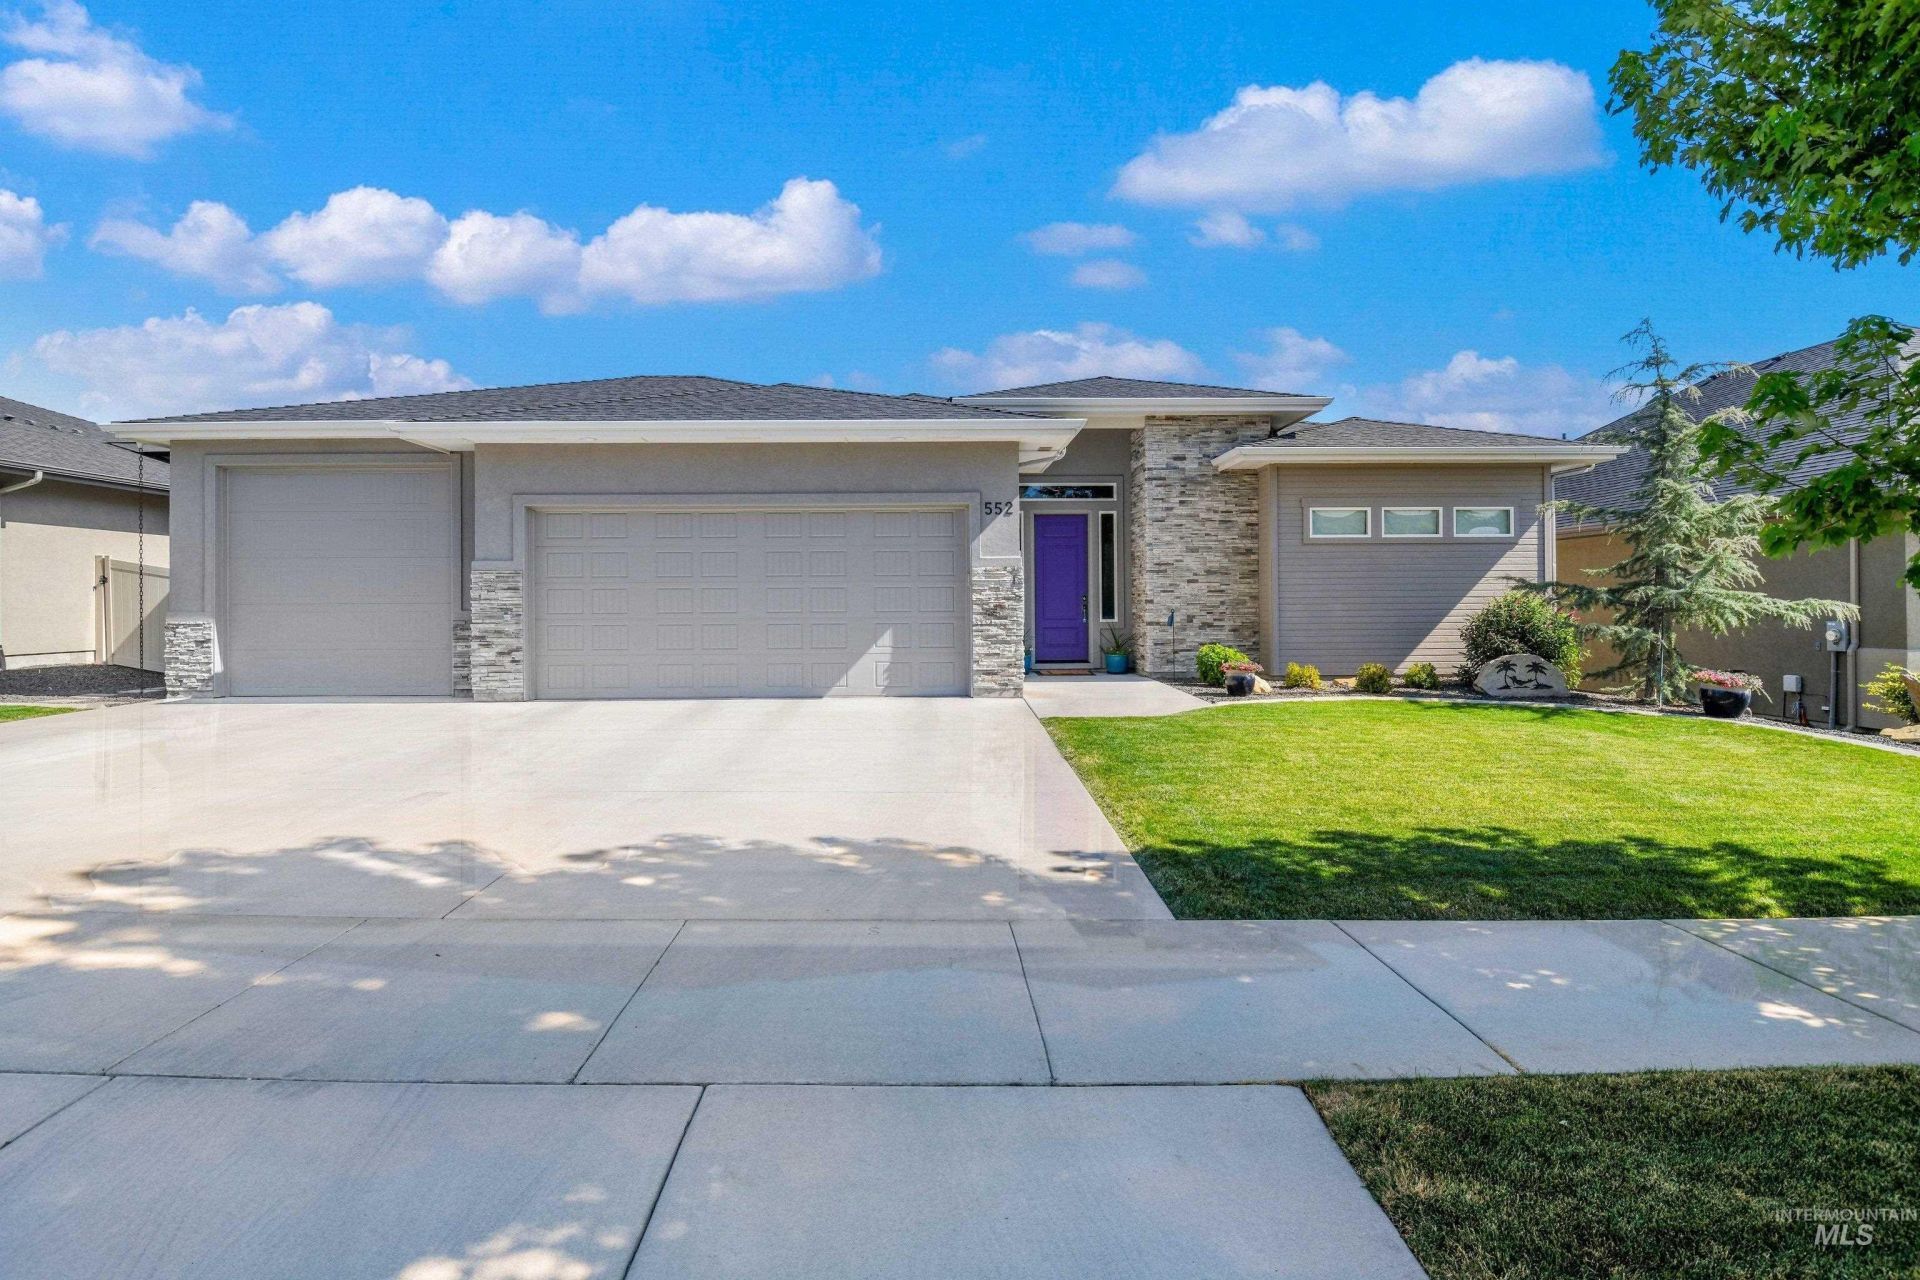
Designed for buyers who appreciate exceptional craftsmanship, thoughtful design, and effortless living, this exceptionally maintained single-level home welcomes you with a distinctive purple front door?a timeless symbol of hospitality and warmth. Inside, the open floor plan offers thoughtfully designed spaces for gathering, entertaining, and everyday living. Relax beside the dramatic floor-to-ceiling stone fireplace or prepare meals in the chefs kitchen featuring Bosch appliances, double ovens, a gas cooktop, a statement granite island, and a generous walk-in pantry. Enjoy quiet mornings in the sun-filled dining area or work from home in the dedicated office, which easily serves as a fourth bedroom or flex space. The private primary suite offers a spa-inspired bath, expansive walk-in closet, and convenient access to the oversized laundry room. Rich hardwood floors, custom cabinetry, stone accents, and abundant natural light create a home that feels both elegant and inviting. Extend your living outdoors on the covered patio, the perfect place for morning coffee, evening gatherings, or simply relaxing while enjoying the beautifully landscaped backyard. Enjoy peace of mind with a 1-year-old Lennox Signature Series HVAC system featuring a high-efficiency furnace (up to 99% AFUE) and 28 SEER air conditioning for exceptional year-round comfort and energy savings. Prime location
Property Features
Property Type: Residential - Single Family
Cooling: Central Air
Fenced: Yes
Fireplaces: 1
Garage: 3 car attached
Heating: Forced Air, Natural Gas
Lot Size: 0.21 Acres
Roof Type: Architectural Style
Stories: 1.0
Taxes: $2,753
Year Built: 2016
Amenities
Bath-Master
Bed-Master Main Level
Great Room
Double Vanity
Central Vacuum Plumbed
Walk-In Closet(s)
Walk In Shower
Pantry
Kitchen Island
Granite Counters
Feature Descriptions
Appliances: Gas Water Heater, Dishwasher, Disposal, Double Oven, Oven/Range Built-In, Water Softener Owned, Gas Range
Construction Materials: Brick, Stucco
Exterior: Brick, Stucco
Fencing: Full, Vinyl
Fireplace: One, Gas
Flooring: Hardwood, Tile, Carpet
HOA Fee: 610/ Annually
HOA Y/N: Yes
Lot: Standard Lot 6000-9999 SF, Garden, Irrigation Available, Views, Auto Sprinkler System, Drip Sprinkler System, Full Sprinkler System, Irrigation Sprinkler System
Parcel#: R9052760180
Parking: Attached, RV Access/Parking
Parking Notes: Attached, RV Access/Parking
Patio/Porch: Covered Patio/Deck
Patio/Porch: Covered Patio/Deck
Utilities: Sewer Connected, Cable Connected, Broadband Internet
Water: City Service
Zoning: R-4
Local Schools
High School: Meridian
Middle School: Victory
Elementary School: Mary McPherson
School District: West Ada School District
Listed By / Shown By
Listed By
Agency Name: RE/MAX Executives
Agency Phone: 208-466-0002
Shown By
Agency Title: Coldwell Banker Tomlinson
Agency Phone: (208) 343-3393
Estimate Your Payment
Estimated Payment
$ 4,551.70 per month $4,097.73 Principal & Interest $229.42 Property Tax $224.55 Homeowner's Insurance
552 W W Buroak Drive | MLS# 98993434
This single family home located at 552 W W Buroak Drive, Meridian, ID 83642 is currently listed for sale with an asking price of $769,900. This property was built in 2016 and has 4 bedrooms with 2358 sq. ft. W W Buroak Drive is located in the Oakwood Estates subdivision within the West Ada School District school district. Search Oakwood Estates real estate on www.cbboise.com today.