
Listing Courtesy of:
Boise Premier Real Estate
Agency Phone: 208-639-0656

BEDS4
BATHS2.00
SQUARE FEET2,826
MLS#99003016
STATUSActive
PROPERTY TYPEResidential - Single Family
SUBDIVISIONHidden Springs
SCHOOLBoise School District #1
Listing Courtesy of:
Boise Premier Real Estate
Agency Phone: 208-639-0656
Property Description
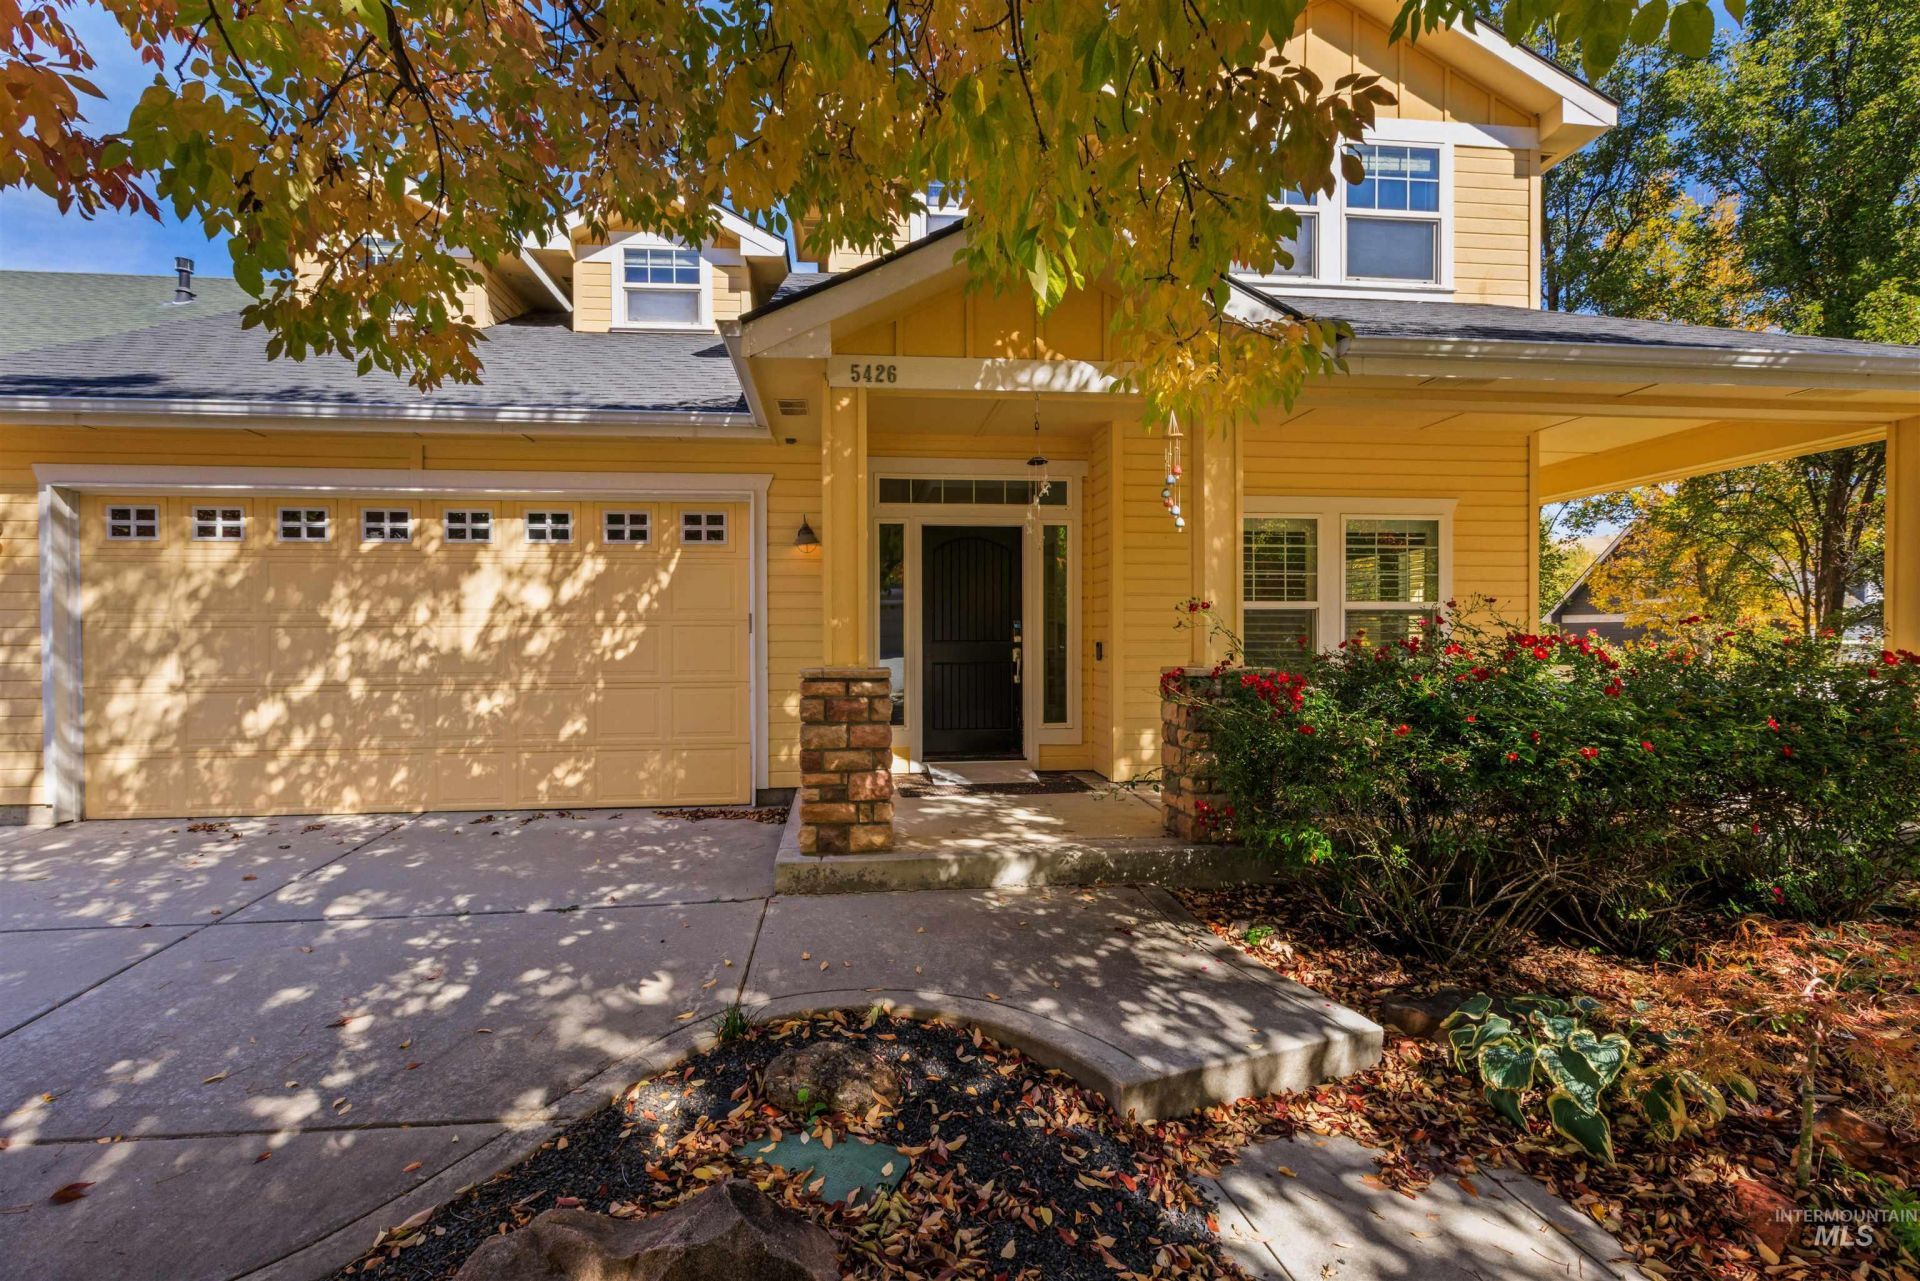
Set on an elevated lot near the heart of Hidden Springs, this charming two-story farmhouse offers foothill views, inviting outdoor spaces, and 2,826 square feet of living space. The flexible layout features four bedrooms?including an optional bonus room?2.5 bathrooms, a main-level primary suite, and a two-car garage. A spacious great room provides room to gather and entertain, while the full wraparound front porch offers a welcoming spot to relax. Brand-new carpet throughout, hardwood floors, Mature landscaping enhances the private outdoor living space. Enjoy convenient access to the community pool, fitness center, clubhouse, parks, and dining, with the neighborhood elementary school just one block away. Nearby foothills and miles of hiking and biking trails, including the Ridge to Rivers network, put outdoor recreation close to home.
Property Features
Property Type: Residential - Single Family
Cooling: Central Air
Fenced: Yes
Fireplaces: 1
Garage: 2 car attached
Heating: Forced Air, Natural Gas
Lot Size: 0.21 Acres
Roof Type: Composition, Architectural Style
Stories: 2.0
Taxes: $4,381
Year Built: 2003
Amenities
Bath-Master
Bed-Master Main Level
Split Bedroom
Den/Office
Family Room
Great Room
Walk-In Closet(s)
Breakfast Bar
Pantry
Kitchen Island
Feature Descriptions
Appliances: Gas Water Heater, Dishwasher, Disposal, Microwave, Oven/Range Freestanding
Construction Materials: Frame, Stone
Days on Site: 6
Exterior: Frame, Stone
Fencing: Full
Fireplace: One, Gas
Flooring: Hardwood, Tile, Carpet
HOA Fee: 276/ Quarterly
HOA Y/N: Yes
Lot: Standard Lot 6000-9999 SF, Garden, Sidewalks, Corner Lot, Auto Sprinkler System, Full Sprinkler System
Lot Dimensions: 130x90
Parcel#: R3610161032
Parking: Attached
Parking Notes: Attached
Patio/Porch: Covered Patio/Deck
Patio/Porch: Covered Patio/Deck
Pool: Community
Swimming Pool: Yes
Utilities: Sewer Connected, Cable Connected, Broadband Internet
Water: City Service
Local Schools
High School: Boise
Middle School: Hillside
Elementary School: Hidden Springs
School District: Boise School District #1
Listed By / Shown By
Listed By
Agency Name: Boise Premier Real Estate
Agency Phone: 208-639-0656
Shown By
Agency Title: Coldwell Banker Tomlinson
Agency Phone: (208) 343-3393
Estimate Your Payment
Estimated Payment
$ 4,462.81 per month $3,884.83 Principal & Interest $365.08 Property Tax $212.89 Homeowner's Insurance
5426 W School Ridge Rd. | MLS# 99003016
This single family home located at 5426 W School Ridge Rd., Boise, ID 83714 is currently listed for sale with an asking price of $729,900. This property was built in 2003 and has 4 bedrooms with 2826 sq. ft. W School Ridge Rd. is located in the Hidden Springs subdivision within the Boise School District #1 school district. Search Hidden Springs real estate on www.cbboise.com today.