
Listing Courtesy of:
John L Scott Downtown
Agency Phone: 208-345-0322

BEDS4
BATHS2.00
SQUARE FEET2,060
MLS#98997915
STATUSNew
PROPERTY TYPEResidential - Single Family
SUBDIVISIONLegends
SCHOOLWest Ada School District
Listing Courtesy of:
John L Scott Downtown
Agency Phone: 208-345-0322
Property Description
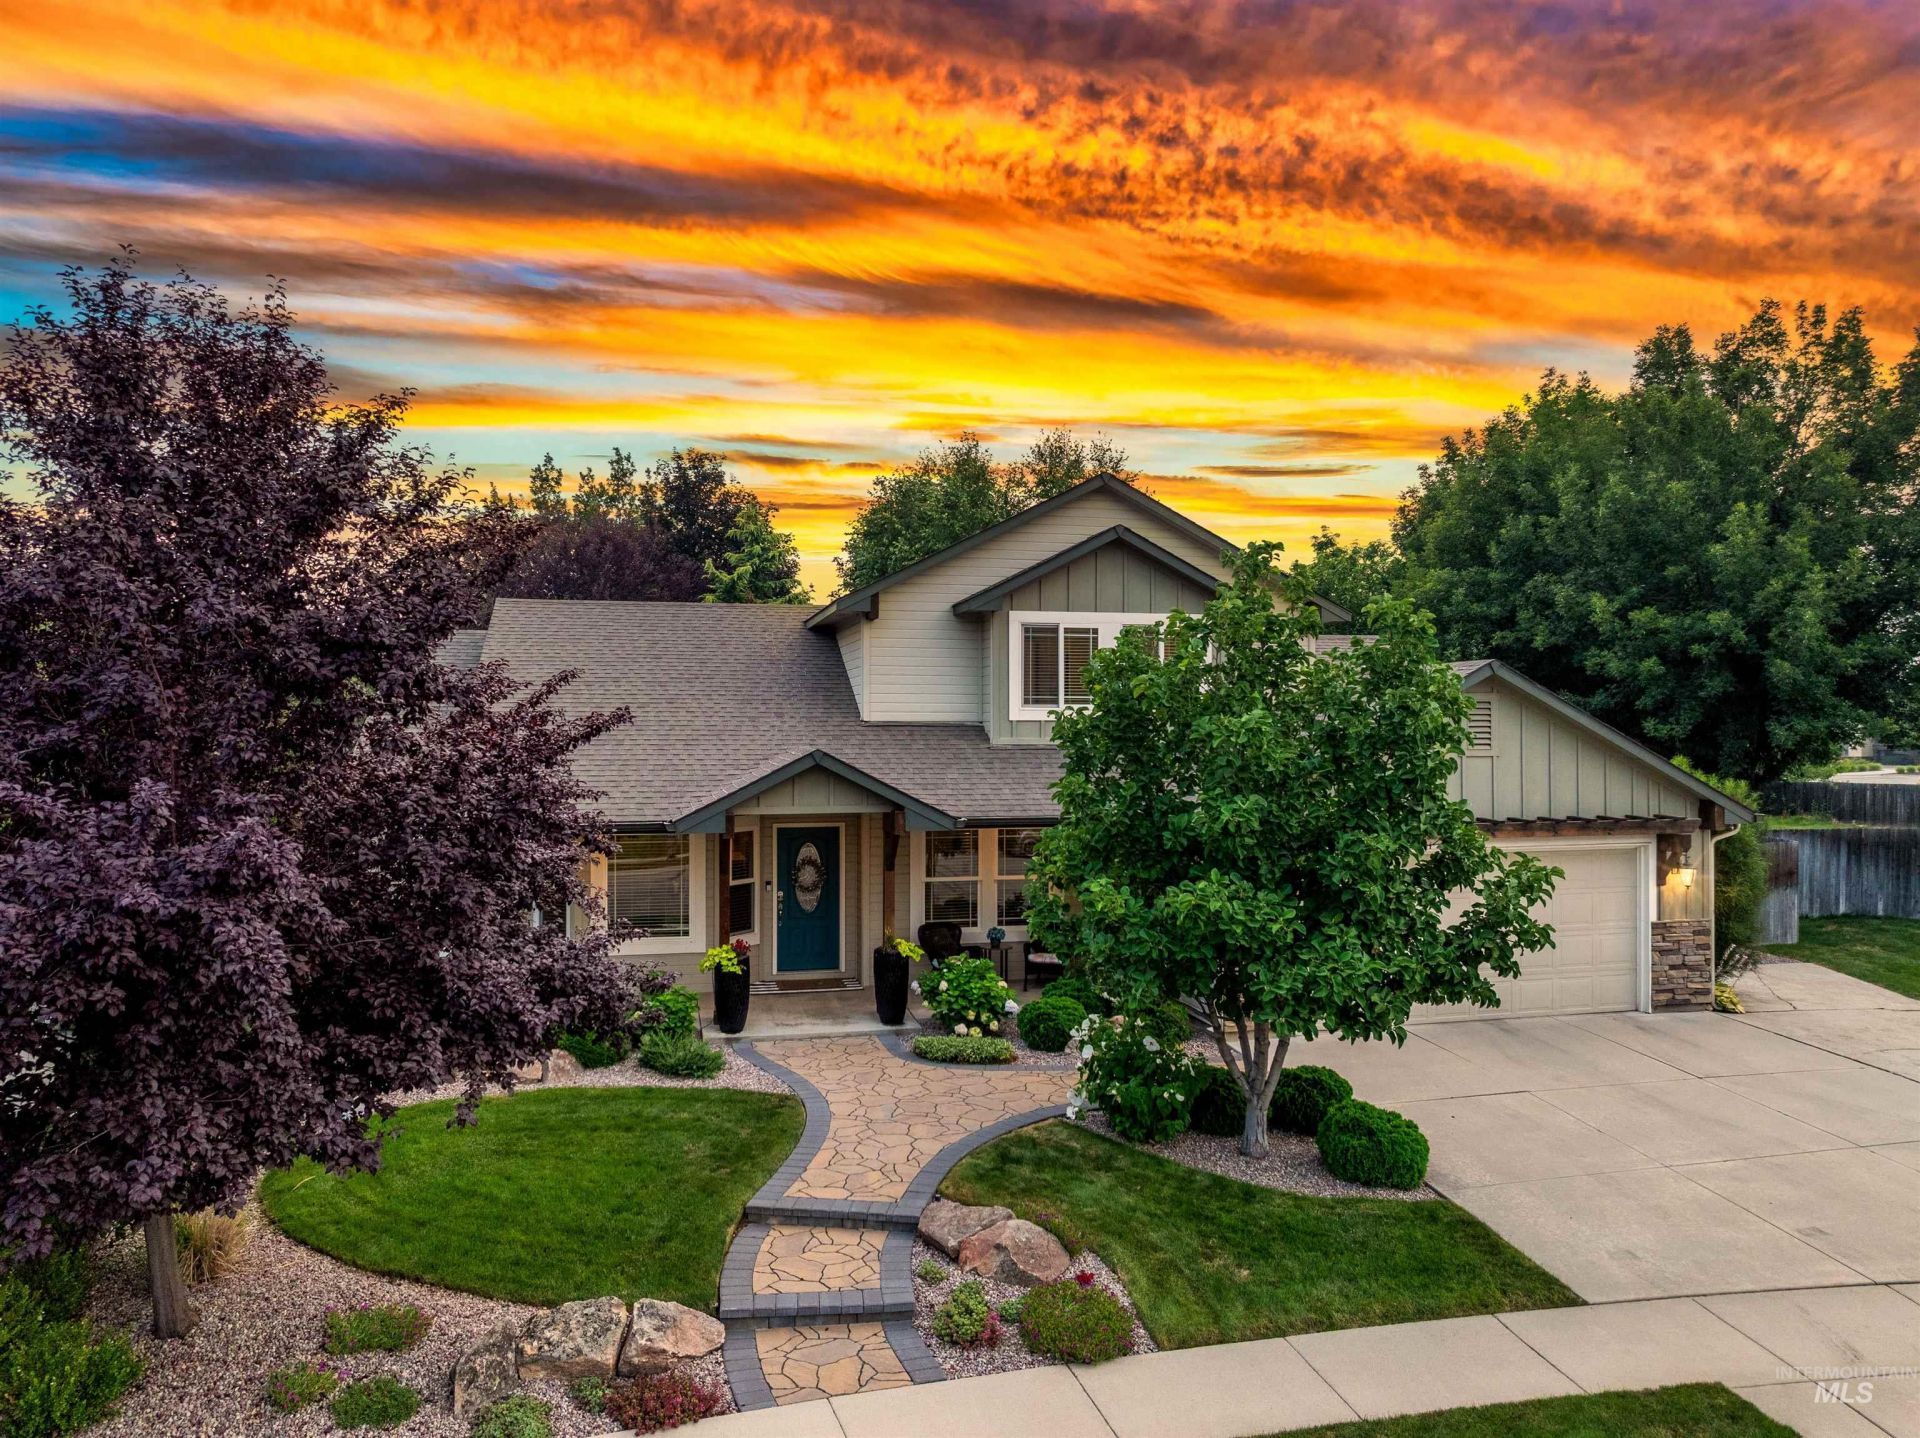
Welcome to this beautifully remodeled home in The Legends, offering exceptional curb appeal, thoughtful updates, and an ideal blend of comfort and functionality. A charming covered front porch welcomes you, while the spacious backyard is designed for both relaxation and entertaining with a covered rear patio, lush landscaping, full fencing, automatic sprinklers, hot tub & storage shed. A brand-new roof and 3-car tandem garage add even more value and convenience. Inside, the open floor plan features engineered hardwood floors, vaulted ceilings, crown molding, and a stunning stone fireplace. The versatile layout includes a great room, family room, and office that could also serve as a 4th bedroom. The remodeled kitchen is a true centerpiece, featuring beautiful knotty alder cabinetry, granite countertops, a peninsula with breakfast bar, stainless steel appliances, double ovens, gas range, hood, tile backsplash, apron-front sink, and pantry. The remodeled primary suite offers a luxurious retreat with knotty alder cabinets, dual sinks, granite countertops, vanity, tiled shower, and walk-in closet. Secondary bedrooms are thoughtfully appointed with charming window seats. Ideally located near the community park, The Village, restaurants, shopping, and everyday conveniences, this exceptional home offers the perfect combination of style, space, and location.
Property Features
Property Type: Residential - Single Family
Cooling: Central Air
Fenced: Yes
Fireplaces: 1
Garage: 3 car attached
Heating: Forced Air, Natural Gas
Lot Size: 0.26 Acres
Roof Type: Architectural Style
Stories: 2.0
Taxes: $2,510
Year Built: 2001
Amenities
Bath-Master
Den/Office
Family Room
Great Room
Double Vanity
Walk-In Closet(s)
Breakfast Bar
Pantry
Kitchen Island
Granite Counters
Feature Descriptions
Appliances: Gas Water Heater, Dishwasher, Disposal, Double Oven, Microwave, Oven/Range Freestanding, Refrigerator, Water Softener Owned, Gas Range
Construction Materials: Frame, Stone
Exterior: Frame, Stone
Fencing: Full, Wood
Fireplace: One, Gas
Flooring: Tile, Bamboo/Cork, Carpet, Engineered Wood Floors
HOA Fee: 610/ Annually
HOA Y/N: Yes
Lot: 10000 SF - .49 AC, Garden, Irrigation Available, Sidewalks, Auto Sprinkler System, Drip Sprinkler System, Full Sprinkler System, Pressurized Irrigation Sprinkler System
Parcel#: R5199270650
Parking: Attached, Tandem, Finished Driveway
Parking Notes: Attached, Tandem, Finished Driveway
Patio/Porch: Covered Patio/Deck
Patio/Porch: Covered Patio/Deck
Pool: Private
Spa: Yes
Spa: Hot Tub/Spa
Swimming Pool: Yes
Utilities: Sewer Connected, Cable Connected, Broadband Internet
Water: City Service
Window: Skylight(s)
Zoning: R-1C
Local Schools
High School: Centennial
Middle School: Lowell Scott Middle
Elementary School: Joplin
School District: West Ada School District
Listed By / Shown By
Listed By
Agency Name: John L Scott Downtown
Agency Phone: 208-345-0322
Shown By
Agency Title: Coldwell Banker Tomlinson
Agency Phone: (208) 343-3393
Estimate Your Payment
Estimated Payment
$ 3,801.62 per month $3,405.82 Principal & Interest $209.17 Property Tax $186.64 Homeowner's Insurance
5399 N Steamboat Way | MLS# 98997915
This single family home located at 5399 N Steamboat Way, Boise, ID 83713 is currently listed for sale with an asking price of $639,900. This property was built in 2001 and has 4 bedrooms with 2060 sq. ft. N Steamboat Way is located in the Legends subdivision within the West Ada School District school district. Search Legends real estate on www.cbboise.com today.