
Listing Courtesy of:
Better Homes & Gardens 43North
Agency Phone: 208-381-8000

BEDS5
BATHS3.00
SQUARE FEET2,675
MLS#99000247
STATUSActive
PROPERTY TYPEResidential - Single Family
SUBDIVISIONBurney Glen
SCHOOLWest Ada School District
Listing Courtesy of:
Better Homes & Gardens 43North
Agency Phone: 208-381-8000
Property Description
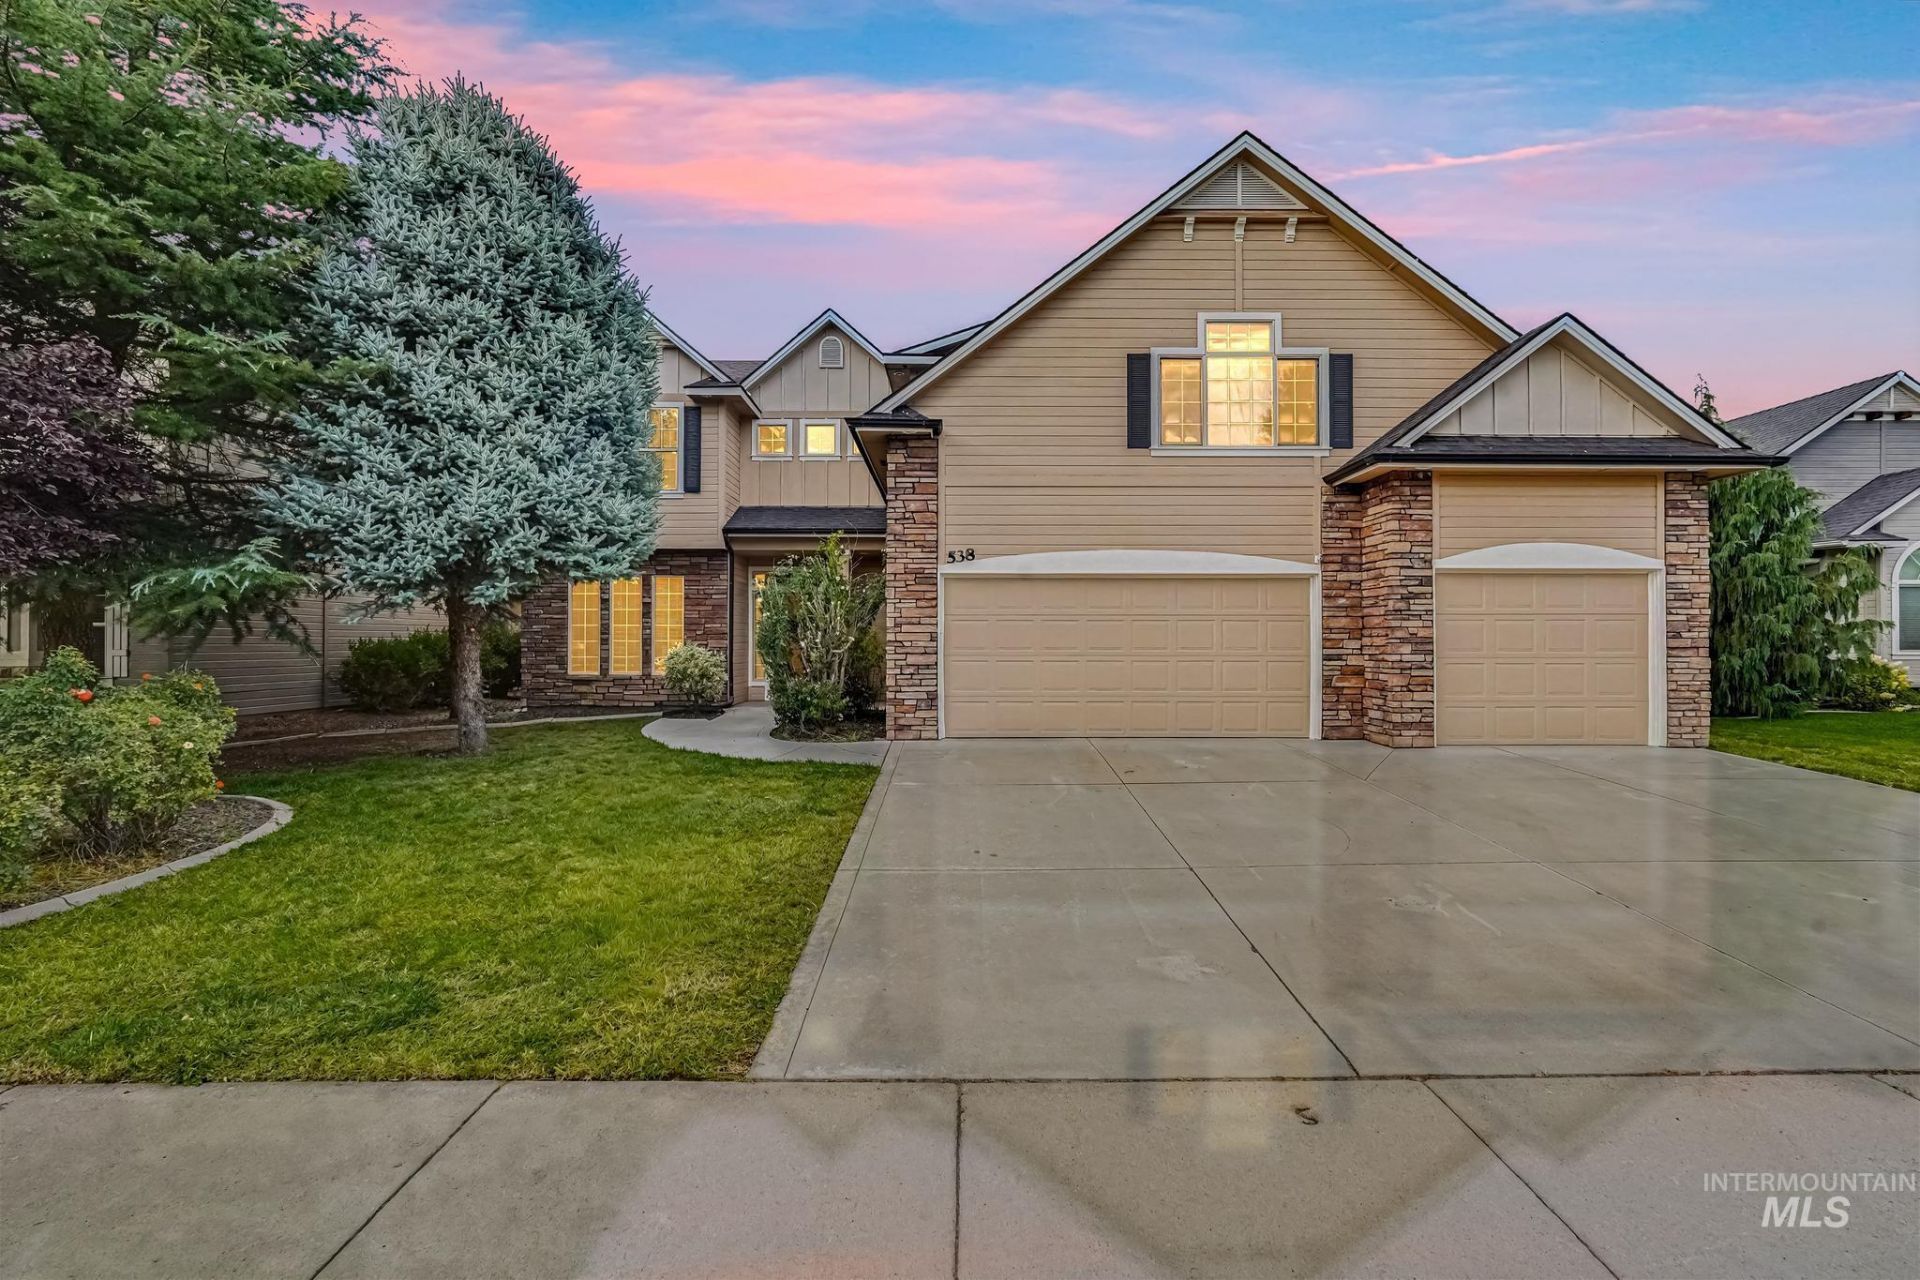
Welcome to this gorgeous and spacious five-bedroom home, plus bonus room plus office, thoughtfully designed with room for everyone. The main level features a private bedroom and full bathroom?perfect for guests, or convenient single-level living. A dedicated office provides the perfect work-from-home setup or a living room. Home features hardwood floors, granite counters, central vac system and beautiful exterior soffit lighting. The updated kitchen offers a gas range, refrigerator, pantry, and inviting breakfast bar, creating a comfortable space for everyday living and entertaining. The bright family room features soaring ceilings and a cozy gas fireplace, providing the perfect gathering space. Upstairs, youll find generously sized bedrooms along with an impressive bonus room?ideal for a game room, home theater, playroom, or additional living space. Step outside to enjoy mature landscaping and a beautifully established setting. Located in a wonderful community with a pool, playground, and walking trails, this home offers an exceptional blend of comfort, amenities, and convenience. Located near Settlers Park and walk to Elementary School and close to all schools. Community features pool and playground too! room for toys on side yard.
Upcoming Open Houses
Open House Saturday September 26th, 1:00pm - 3:00pm
Open House Sunday September 27th, 1:00pm - 3:00pm
Property Features
Property Type: Residential - Single Family
Cooling: Central Air
Fenced: Yes
Garage: 3 car attached
Heating: Forced Air
Lot Size: 0.16 Acres
Roof Type: Composition
Stories: 2.0
Taxes: $2,654
Year Built: 2006
Amenities
Bath-Master
Bed-Master Main Level
Guest Room
Den/Office
Family Room
Great Room
Central Vacuum Plumbed
Walk-In Closet(s)
Breakfast Bar
Pantry
Granite Counters
Feature Descriptions
Appliances: Gas Water Heater, Tank Water Heater, Dishwasher, Disposal, Microwave, Oven/Range Freestanding, Refrigerator, Gas Range
Construction Materials: Wood Siding
Days on Site: 14
Exterior: Wood
Fencing: Full, Vinyl, Wood
Fireplace: Gas
Flooring: Hardwood, Carpet
HOA Fee: 315/ Semi-Annually
HOA Y/N: Yes
Lot: Standard Lot 6000-9999 SF, Auto Sprinkler System, Pressurized Irrigation Sprinkler System, Irrigation Sprinkler System
Parcel#: R1171300250
Parking: Attached
Parking Notes: Attached
Pool: Community, Pool
Swimming Pool: Yes
Utilities: Sewer Connected
Local Schools
High School: Rocky Mountain
Middle School: Heritage Middle School
Elementary School: Prospect
School District: West Ada School District
Listed By / Shown By
Listed By
Agency Name: Better Homes & Gardens 43North
Agency Phone: 208-381-8000
Shown By
Agency Title: Coldwell Banker Tomlinson
Agency Phone: (208) 343-3393
Estimate Your Payment
Estimated Payment
$ 4,010.68 per month $3,592.63 Principal & Interest $221.17 Property Tax $196.88 Homeowner's Insurance
538 E Halpin Dr | MLS# 99000247
This single family home located at 538 E Halpin Dr, Meridian, ID 83646 is currently listed for sale with an asking price of $675,000. This property was built in 2006 and has 5 bedrooms with 2675 sq. ft. E Halpin Dr is located in the Burney Glen subdivision within the West Ada School District school district. Search Burney Glen real estate on www.cbboise.com today.