
Listing Courtesy of:
Lance Realty
Agency Phone: 208-514-4465

BEDS4
BATHS3.00
SQUARE FEET2,869
MLS#99005063
STATUSNew
PROPERTY TYPEResidential - Single Family
SUBDIVISIONCentury Farm
SCHOOLWest Ada School District
Listing Courtesy of:
Lance Realty
Agency Phone: 208-514-4465
Property Description
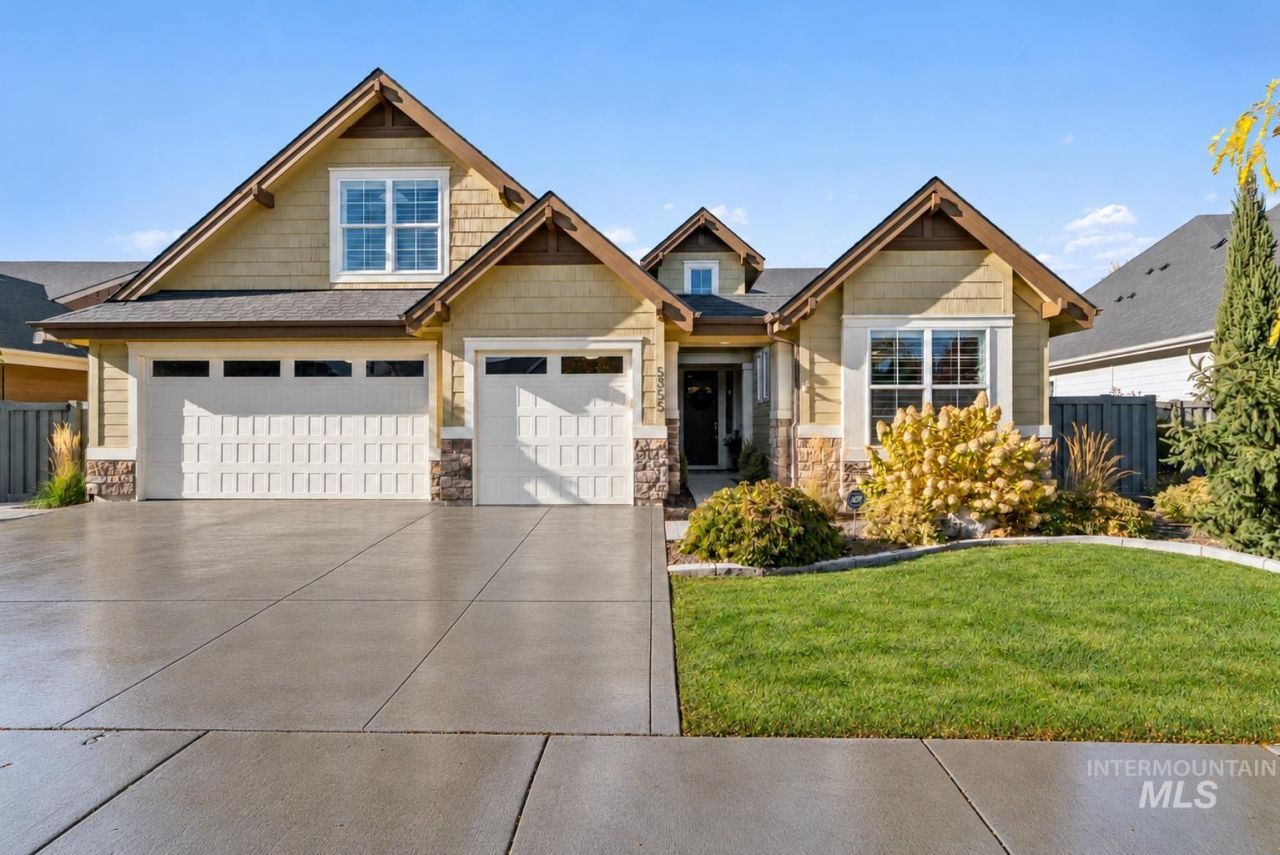
Experience the pinnacle of sophisticated living in Century Farm. From the moment you step inside 5355 S McCurry Way, striking 10-foot ceilings establish an immediate sense of grand scale and architectural presence. The open-concept main level flows effortlessly, where a dramatic tray ceiling anchors the expansive great room and its elegant gas fireplace. Gleaming, newer refinished hardwood floors catch the light, leading to a gourmet chefs kitchen featuring a premium granite island, custom tile backsplash, gas range, integrated Bosch stainless steel appliances, and reverse osmosis. A dedicated executive office provides a quiet workspace behind closed doors, while a refined powder bath caters to guests. The main-floor primary retreat is a true sanctuary, complete with a spa-like tile shower, deep soaking tub, and a bespoke walk-in closet with a quartz-topped built-in dresser. Upstairs, an exclusive guest suite offers premium privacy with an ensuite bath and customized mini-split climate control. Framed by timeless 4-inch plantation shutters with no rear neighbors, this estate is just a short stroll from upscale community amenities, the YMCA, and boutique shopping. And, if you are a golfer you can pull out your golf cart from your epoxy covered garage floors and drive to Boise Ranch Golf Course. Schedule your private gallery tour today.
Property Features
Property Type: Residential - Single Family
Cooling: Central Air, Ductless/Mini Split
Fenced: Yes
Fireplaces: 1
Garage: 3 car attached
Heating: Forced Air, Natural Gas
Lot Size: 0.20 Acres
Roof Type: Composition, Architectural Style
Taxes: $2,540
Year Built: 2018
Amenities
Bath-Master
Bed-Master Main Level
Split Bedroom
Den/Office
Great Room
Double Vanity
Central Vacuum Plumbed
Walk-In Closet(s)
Breakfast Bar
Pantry
Kitchen Island
Granite Counters
Feature Descriptions
Appliances: Gas Water Heater, Dishwasher, Disposal, Microwave, Oven/Range Built-In
Construction Materials: Frame, Stone, HardiPlank Type
Exterior: Frame, Stone, HardiPlank
Fencing: Partial, Wood
Fireplace: One, Gas
Flooring: Hardwood, Tile, Carpet
HOA Fee: 600/ Annually
HOA Y/N: Yes
Lot: Standard Lot 6000-9999 SF, Sidewalks, Auto Sprinkler System, Drip Sprinkler System, Full Sprinkler System, Pressurized Irrigation Sprinkler System
Parcel#: R3636180030
Parking: Attached, Finished Driveway
Parking Notes: Attached, Finished Driveway
Patio/Porch: Covered Patio/Deck
Patio/Porch: Covered Patio/Deck
Pool: Community, In Ground
Swimming Pool: Yes
Utilities: Sewer Connected, Cable Connected
Water: City Service
Window: Skylight(s)
Local Schools
High School: Mountain View
Middle School: Lake Hazel
Elementary School: Hillsdale
School District: West Ada School District
Listed By / Shown By
Listed By
Agency Name: Lance Realty
Agency Phone: 208-514-4465
Shown By
Agency Title: Coldwell Banker Tomlinson
Agency Phone: (208) 343-3393
Estimate Your Payment
Estimated Payment
$ 4,702.37 per month $4,257.40 Principal & Interest $211.67 Property Tax $233.30 Homeowner's Insurance
5355 S Mccurry Way | MLS# 99005063
This single family home located at 5355 S Mccurry Way, Meridian, ID 83642 is currently listed for sale with an asking price of $799,900. This property was built in 2018 and has 4 bedrooms with 2869 sq. ft. S Mccurry Way is located in the Century Farm subdivision within the West Ada School District school district. Search Century Farm real estate on www.cbboise.com today.