
Listing Courtesy of:
Silvercreek Realty Group
Agency Phone: 208-377-0422

BEDS4
BATHS2.00
SQUARE FEET2,196
MLS#99003924
STATUSNew
PROPERTY TYPEResidential - Single Family
SUBDIVISIONParamount
SCHOOLWest Ada School District
Listing Courtesy of:
Silvercreek Realty Group
Agency Phone: 208-377-0422
Property Description
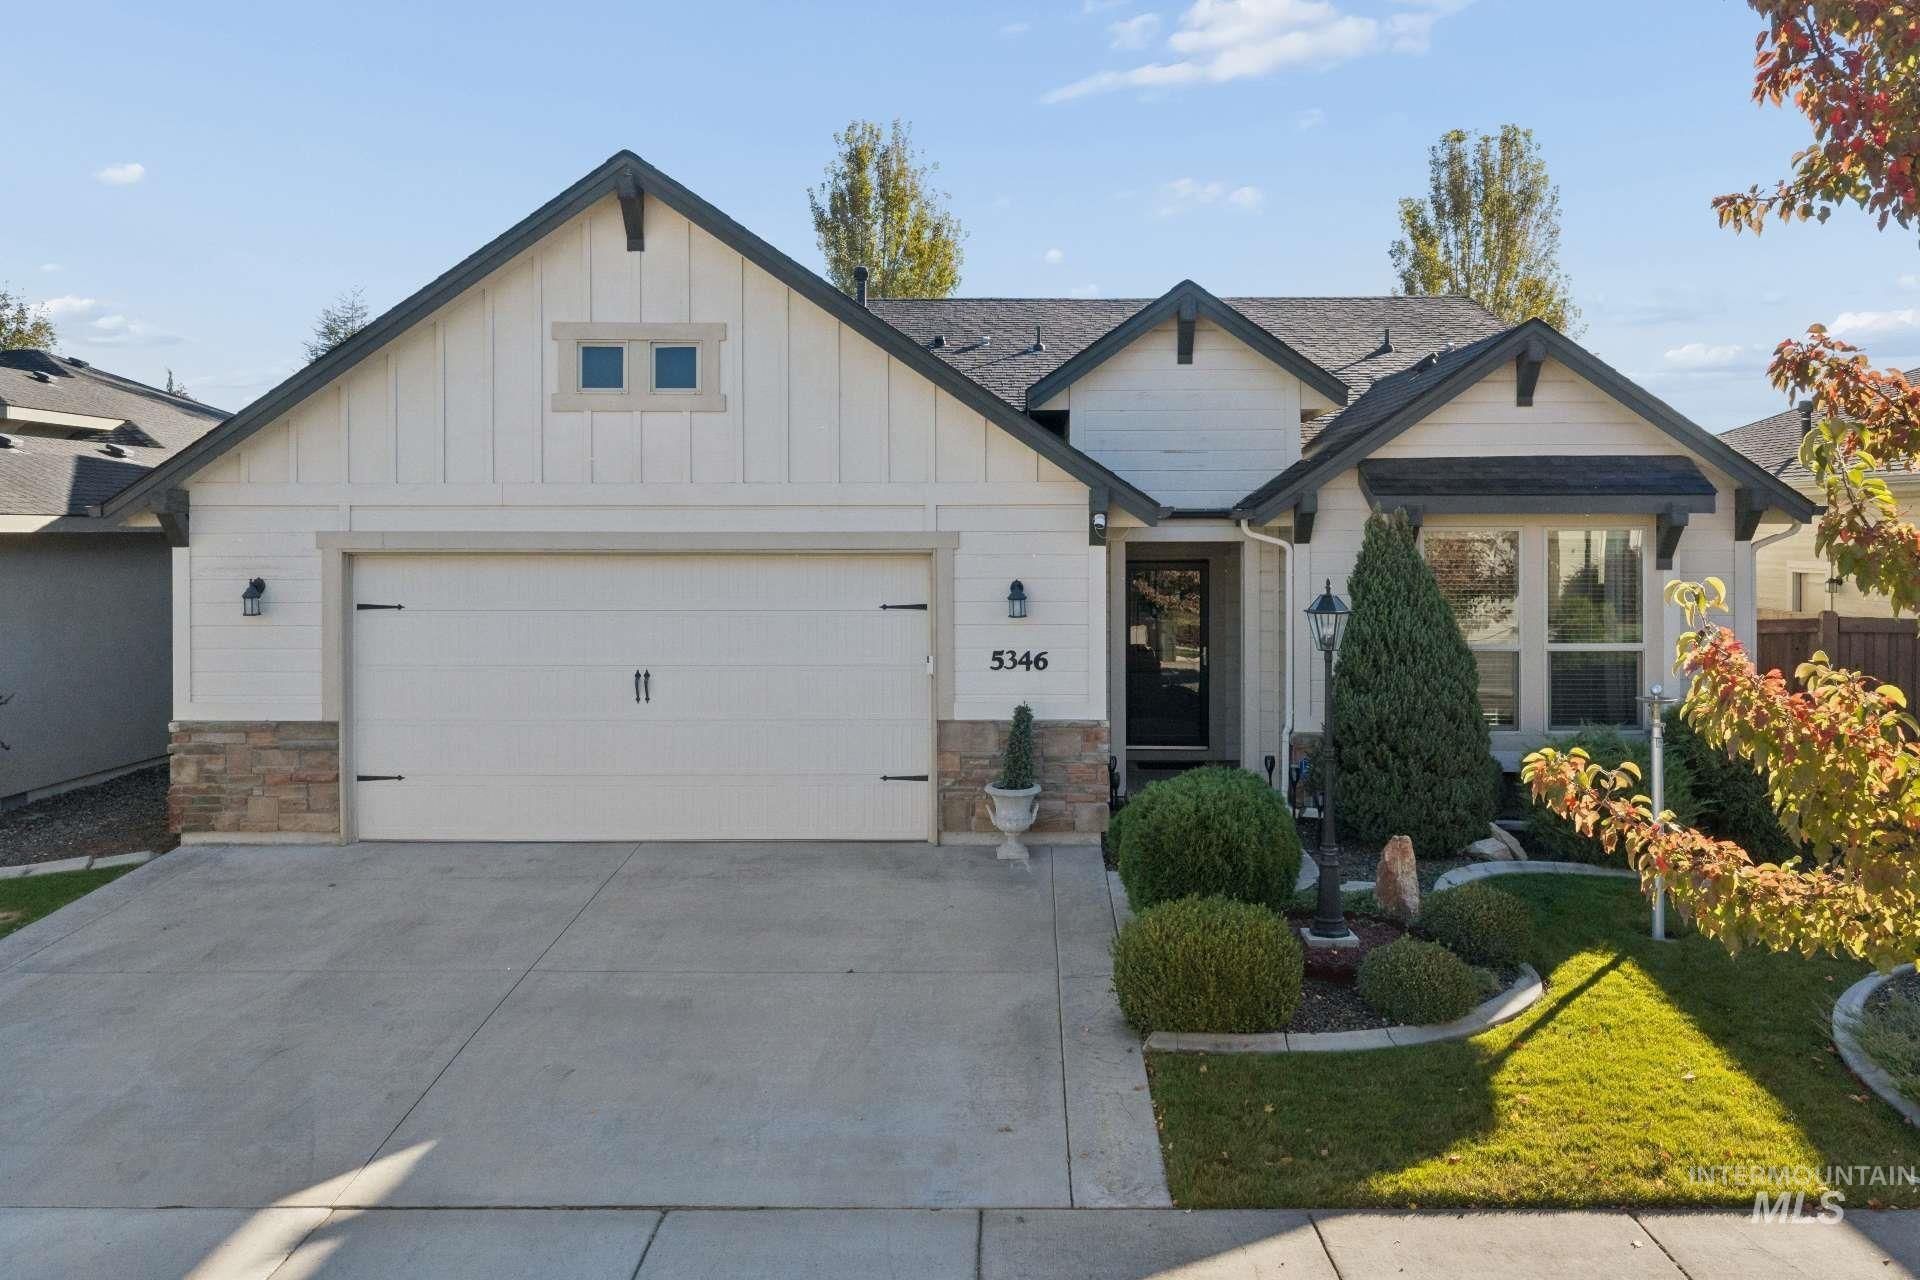
Welcome to this beautifully designed single-level home in Meridians sought-after Paramount community! Built by Todd Campbell Custom Homes, this thoughtfully crafted 4-bedroom, 2-bath residence offers 2,196 square feet of comfortable living space with a perfect balance of style and functionality. The inviting great room features a cozy gas fireplace and flows seamlessly into the kitchen, complete with a spacious island ideal for gathering and entertaining. A desirable split-bedroom floor plan provides added privacy, while the primary suite offers a relaxing retreat with dual vanities, large soaker tub, walk-in tiled shower, and a spacious bedroom. Enjoy the convenience of single-level living, an attached two-car garage, and a covered patio perfect for outdoor relaxation. Located in the established Paramount community, residents enjoy neighborhood amenities, including a community pool, with convenient access to nearby parks, shopping, dining, and everything Meridian has to offer. A wonderful opportunity to enjoy comfort, convenience, and community in one beautiful home! Home comes with a Whole House Generator!
Property Features
Property Type: Residential - Single Family
Cooling: Central Air
Fenced: Yes
Fireplaces: 1
Garage: 2 car attached
Heating: Forced Air, Natural Gas
Lot Size: 0.14 Acres
Roof Type: Composition, Architectural Style
Stories: 1.0
Taxes: $2,048
Year Built: 2014
Amenities
Bath-Master
Bed-Master Main Level
Split Bedroom
Great Room
Double Vanity
Central Vacuum Plumbed
Walk-In Closet(s)
Walk In Shower
Breakfast Bar
Pantry
Kitchen Island
Granite Counters
Solid Surface Counters
Feature Descriptions
Accessibility: Accessible Hallway(s)
Appliances: Gas Water Heater, Tank Water Heater, Dishwasher, Disposal, Microwave, Oven/Range Freestanding, Refrigerator, Washer, Dryer
Construction Materials: Frame, Stone, HardiPlank Type
Days on Site: 2
Exterior: Frame, Stone, HardiPlank
Fencing: Full, Wood
Fireplace: One, Gas, Insert
Flooring: Tile, Engineered Vinyl Plank
HOA Fee: 360/ Semi-Annually
HOA Y/N: Yes
Lot: Standard Lot 6000-9999 SF, Garden, Irrigation Available, Sidewalks, Auto Sprinkler System, Drip Sprinkler System, Full Sprinkler System, Pressurized Irrigation Sprinkler System, Irrigation Sprinkler System
Lot Dimensions: 110x54
Parcel#: R6905350310
Parking: Attached, Finished Driveway
Parking Notes: Attached, Finished Driveway
Patio/Porch: Covered Patio/Deck
Patio/Porch: Covered Patio/Deck
Pool: Community, In Ground, Pool
Swimming Pool: Yes
Utilities: Sewer Connected, Cable Connected, Broadband Internet
Water: City Service
Zoning: R-8
Local Schools
High School: Rocky Mountain
Middle School: Heritage Middle School
Elementary School: Paramount
School District: West Ada School District
Listed By / Shown By
Listed By
Agency Name: Silvercreek Realty Group
Agency Phone: 208-377-0422
Shown By
Agency Title: Coldwell Banker Tomlinson
Agency Phone: (208) 343-3393
Estimate Your Payment
Estimated Payment
$ 3,628.38 per month $3,278.08 Principal & Interest $170.67 Property Tax $179.64 Homeowner's Insurance
5346 N Mitchum Avenue | MLS# 99003924
This single family home located at 5346 N Mitchum Avenue, Meridian, ID 83646 is currently listed for sale with an asking price of $615,900. This property was built in 2014 and has 4 bedrooms with 2196 sq. ft. N Mitchum Avenue is located in the Paramount subdivision within the West Ada School District school district. Search Paramount real estate on www.cbboise.com today.