
Listing Courtesy of:
The Agency Boise
Agency Phone: 208-900-6960

BEDS3
BATHS4.50
SQUARE FEET5,387
MLS#98994344
STATUSActive
PROPERTY TYPEResidential - Single Family
SCHOOLKuna School District #3
Listing Courtesy of:
The Agency Boise
Agency Phone: 208-900-6960
Property Description
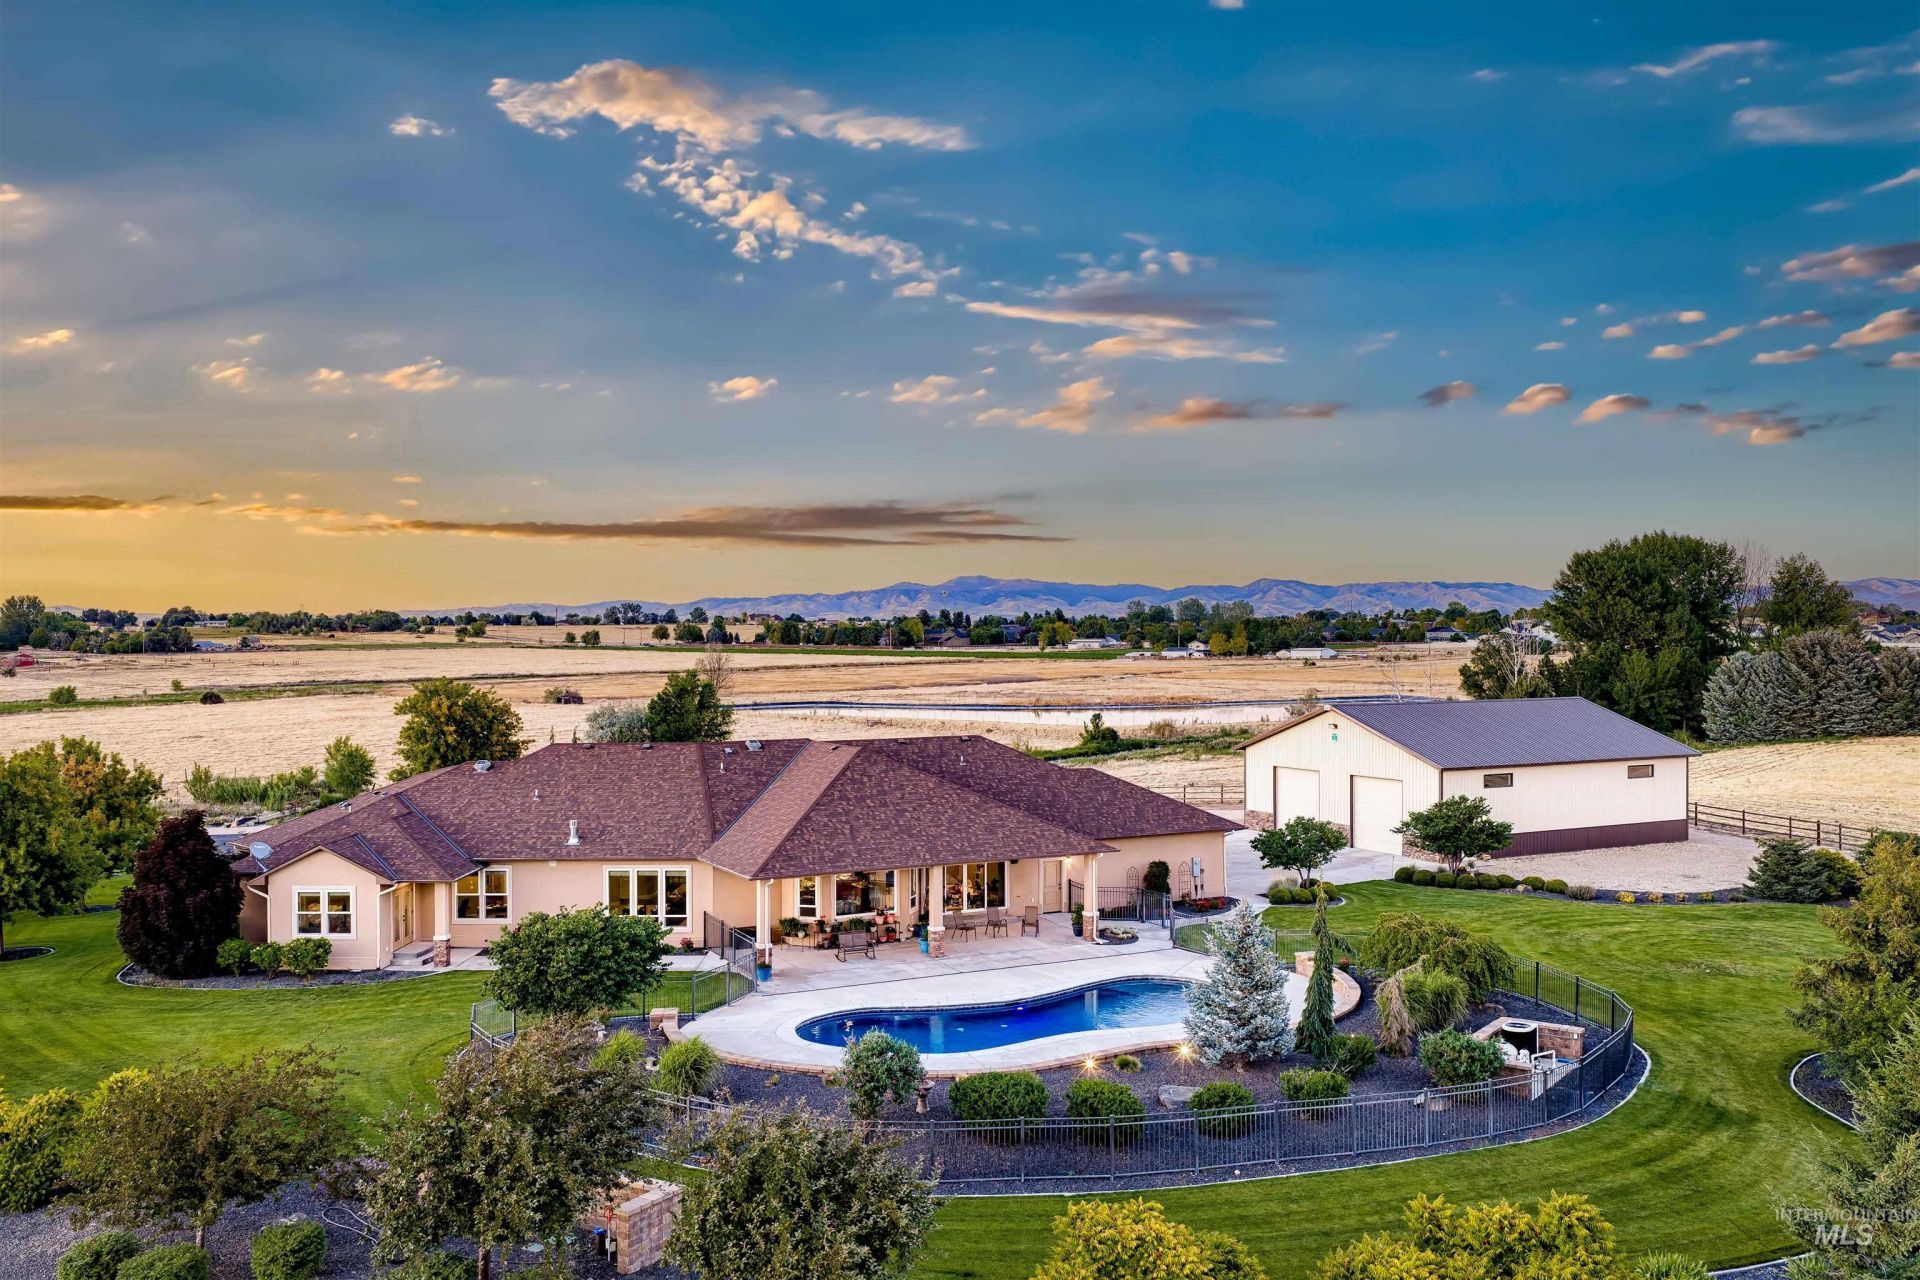
Rare opportunity to own 8.6 acres in one of Meridians most desirable locations without HOA fees! Perched atop a hill at the end of a private dead-end road, this beautiful home offers incredible privacy and panoramic views of the Bogus Basin foothills and Owyhee Mountains. Designed for both comfort and entertaining, the home features 3-4 bedrooms with the majority of living space on the main level. The lower level includes a spacious media/theater room, extensive storage, room for an additional office or homeschooling space, and a secure safe room. Step outside to enjoy the saltwater pool, expansive patios, and breathtaking sunsets. Bring all your toys with an oversized 4-car attached garage plus a 48 x 56 heated shop with 1/2 bath and space for up to an additional 6 vehicles. The acreage offers endless possibilities with room for horses, livestock, a riding arena, barn, horse runs, or additional outbuildings. Combining luxury, privacy, and country living with convenient access to shopping, dining, schools, and freeway connections, this is a truly exceptional lifestyle property in the heart of Meridian.
Property Features
Property Type: Residential - Single Family
Cooling: Central Air
Fenced: Yes
Fireplaces: 1
Garage: 10 car attached
Heating: Heated, Electric, Forced Air, Propane
Lot Size: 8.63 Acres
Roof Type: Architectural Style
Taxes: $5,487
Year Built: 2017
Amenities
Bathroom
Sink
Bath-Master
Bed-Master Main Level
Guest Room
Den/Office
Formal Dining
Family Room
Great Room
Rec/Bonus
Double Vanity
Walk-In Closet(s)
Walk In Shower
Breakfast Bar
Pantry
Kitchen Island
Granite Counters
Feature Descriptions
Appliances: Electric Water Heater, Tank Water Heater, Dishwasher, Disposal, Oven/Range Built-In, Refrigerator, Water Softener Owned, Gas Range
Construction Materials: Insulation, Frame
Days on Site: 45
Door Features: Drivethrough Door(s)
Exterior: Insulation, Frame
Fencing: Partial, Vinyl, Wire
Fireplace: One, Gas
Flooring: Concrete, Tile, Bamboo/Cork, Carpet, Engineered Vinyl Plank, Marble
Formal Dining: Yes
Lot: 5 - 9.9 Acres, Dog Run, Horses, Irrigation Available, Views, Chickens, Cul-De-Sac, Winter Access, Auto Sprinkler System, Drip Sprinkler System, Full Sprinkler System, Irrigation Sprinkler System
Parcel#: R2527320300
Parking: Garage Door Access, RV/Boat, Attached, RV Access/Parking, Finished Driveway
Parking Notes: Garage Door Access, RV/Boat, Attached, RV Access/Park
Patio/Porch: Covered Patio/Deck
Patio/Porch: Covered Patio/Deck
Pool: In Ground, Pool, Private
Sewer: Septic Tank
Swimming Pool: Yes
Utilities: Electricity Connected, Water Connected, Natural Gas Connected, Cable Connected, Broadband Internet
Water: Well
Zoning: RUT
Local Schools
High School: Kuna
Middle School: Kuna
Elementary School: Crimson Point
School District: Kuna School District #3
Listed By / Shown By
Listed By
Agency Name: The Agency Boise
Agency Phone: 208-900-6960
Shown By
Agency Title: Coldwell Banker Tomlinson
Agency Phone: (208) 343-3393
Estimate Your Payment
Estimated Payment
$ 15,334.58 per month $14,104.41 Principal & Interest $457.25 Property Tax $772.92 Homeowner's Insurance
5340 S Black Cat Rd. | MLS# 98994344
This single family home located at 5340 S Black Cat Rd., Meridian, ID 83642 is currently listed for sale with an asking price of $2,650,000. This property was built in 2017 and has 3 bedrooms with 5387 sq. ft. S Black Cat Rd. is located within the Kuna School District #3 school district. Search Meridian real estate on www.cbboise.com today.