
Listing Courtesy of:
exp Realty, LLC
Agency Phone: 208-890-7776

BEDS2
BATHS1.00
SQUARE FEET816
MLS#98994511
STATUSNew
PROPERTY TYPEResidential - Single Family
SUBDIVISIONWest Mountain
SCHOOLCascade District #422
Listing Courtesy of:
exp Realty, LLC
Agency Phone: 208-890-7776
Property Description
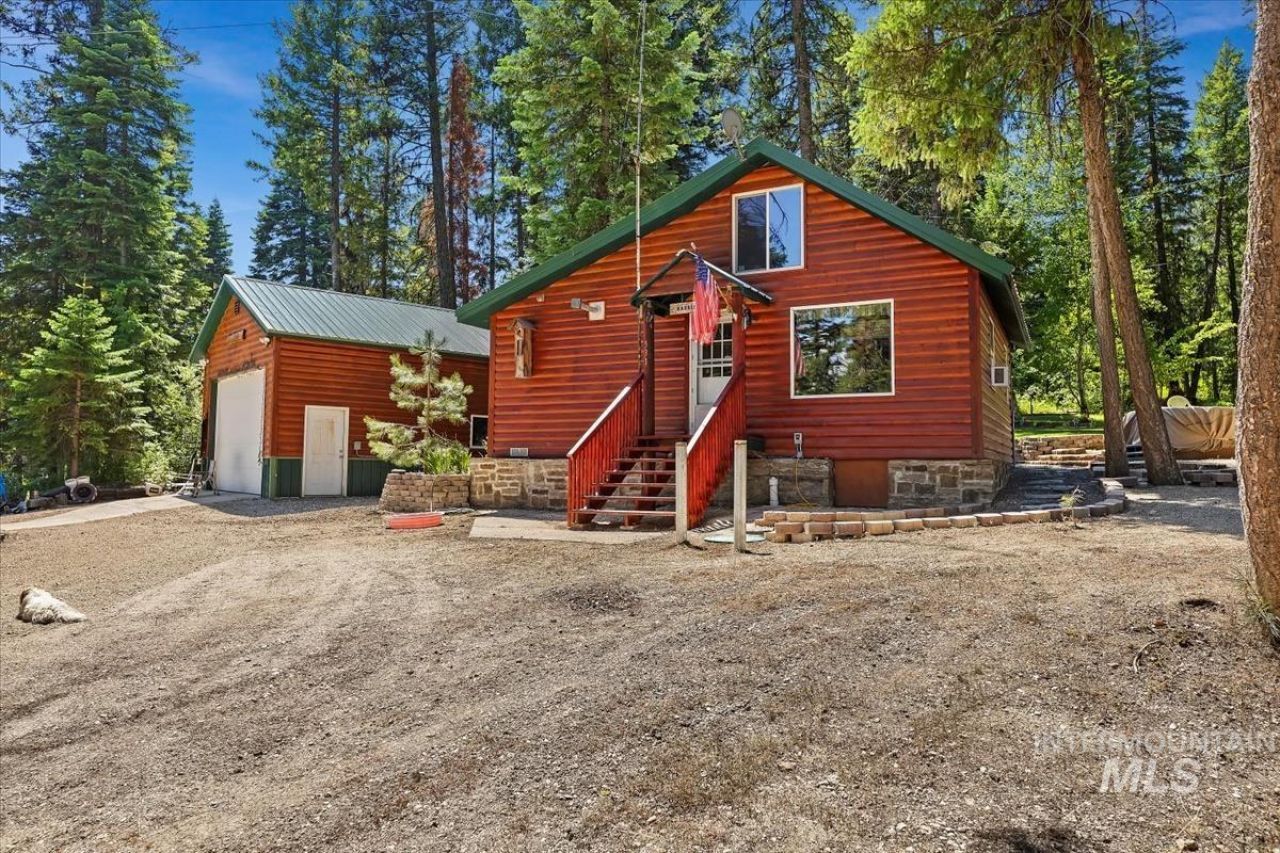
This fully landscaped charming home promises a life of serenity and adventure. Updated flooring greets you, and as you explore further, you notice the cozy pellet stove and baseboard heating, promising comfort during chilly evenings and snowy winters. The 20x30 shop featuring a 10-ft tall door provides ample space for hobbies and storage. Ample parking and an RV hook-up with both 30 and 50-amp receptacles ensure that your travel experiences are never limited. Lake Cascade beckons you to indulge in watersports, fishing, and unforgettable sunsets. If youre craving adrenaline-fueled escapades, the trail systems accessible from the back door offer endless opportunities for snowmobiling, ATV riding, and motorcycle adventures. For those seeking a place to unwind, the marble bath with a luxurious 6-ft jetted tub is an oasis of relaxation. The home also features pressurized sprinklers to keep your garden lush and multiple sheds for extra storage.
Property Features
Property Type: Residential - Single Family
Cooling: Wall/Window Unit(s)
Fireplaces: 1
Garage: 2
Heating: Baseboard, Electric
Lot Size: 0.33 Acres
Roof Type: Metal
Stories: 2.0
Taxes: $668
Year Built: 1948
Amenities
Wood/Butcher Block Counters
Feature Descriptions
Appliances: Electric Water Heater, Microwave, Refrigerator, Washer, Dryer
Construction Materials: Frame, Masonry, Wood Siding
Days on Site: 1
Exterior: Frame, Masonry, Wood
Fireplace: One, Pellet Stove
Lot: 10000 SF - .49 AC, Wooded, Auto Sprinkler System
Parcel#: RP002830020880
Parking: Detached, RV Access/Parking
Parking Notes: Detached, RV Access/Parking
Sewer: Holding Tank
Spa: Hot Tub/Spa
Water: Well
Local Schools
High School: Cascade
Middle School: Cascade Jr High
Elementary School: Cascade
School District: Cascade District #422
Listed By / Shown By
Listed By
Agency Name: exp Realty, LLC
Agency Phone: 208-890-7776
Shown By
Agency Title: Coldwell Banker Tomlinson
Agency Phone: (208) 343-3393
Estimate Your Payment
Estimated Payment
$ 2,581.44 per month $2,394.56 Principal & Interest $55.67 Property Tax $131.22 Homeowner's Insurance
531 Brenda Dr | MLS# 98994511
This single family home located at 531 Brenda Dr, Cascade, ID 83611 is currently listed for sale with an asking price of $449,900. This property was built in 1948 and has 2 bedrooms with 816 sq. ft. Brenda Dr is located in the West Mountain subdivision within the Cascade District #422 school district. Search West Mountain real estate on www.cbboise.com today.