
Listing Courtesy of:
Group One Sotheby's Int'l Realty
Agency Phone: 208-287-5000

BEDS3
BATHS2.00
SQUARE FEET1,532
MLS#98987832
STATUSActive
PROPERTY TYPEResidential - Single Family
SUBDIVISIONJump Creek
SCHOOLWest Ada School District
Listing Courtesy of:
Group One Sotheby's Int'l Realty
Agency Phone: 208-287-5000
Property Description
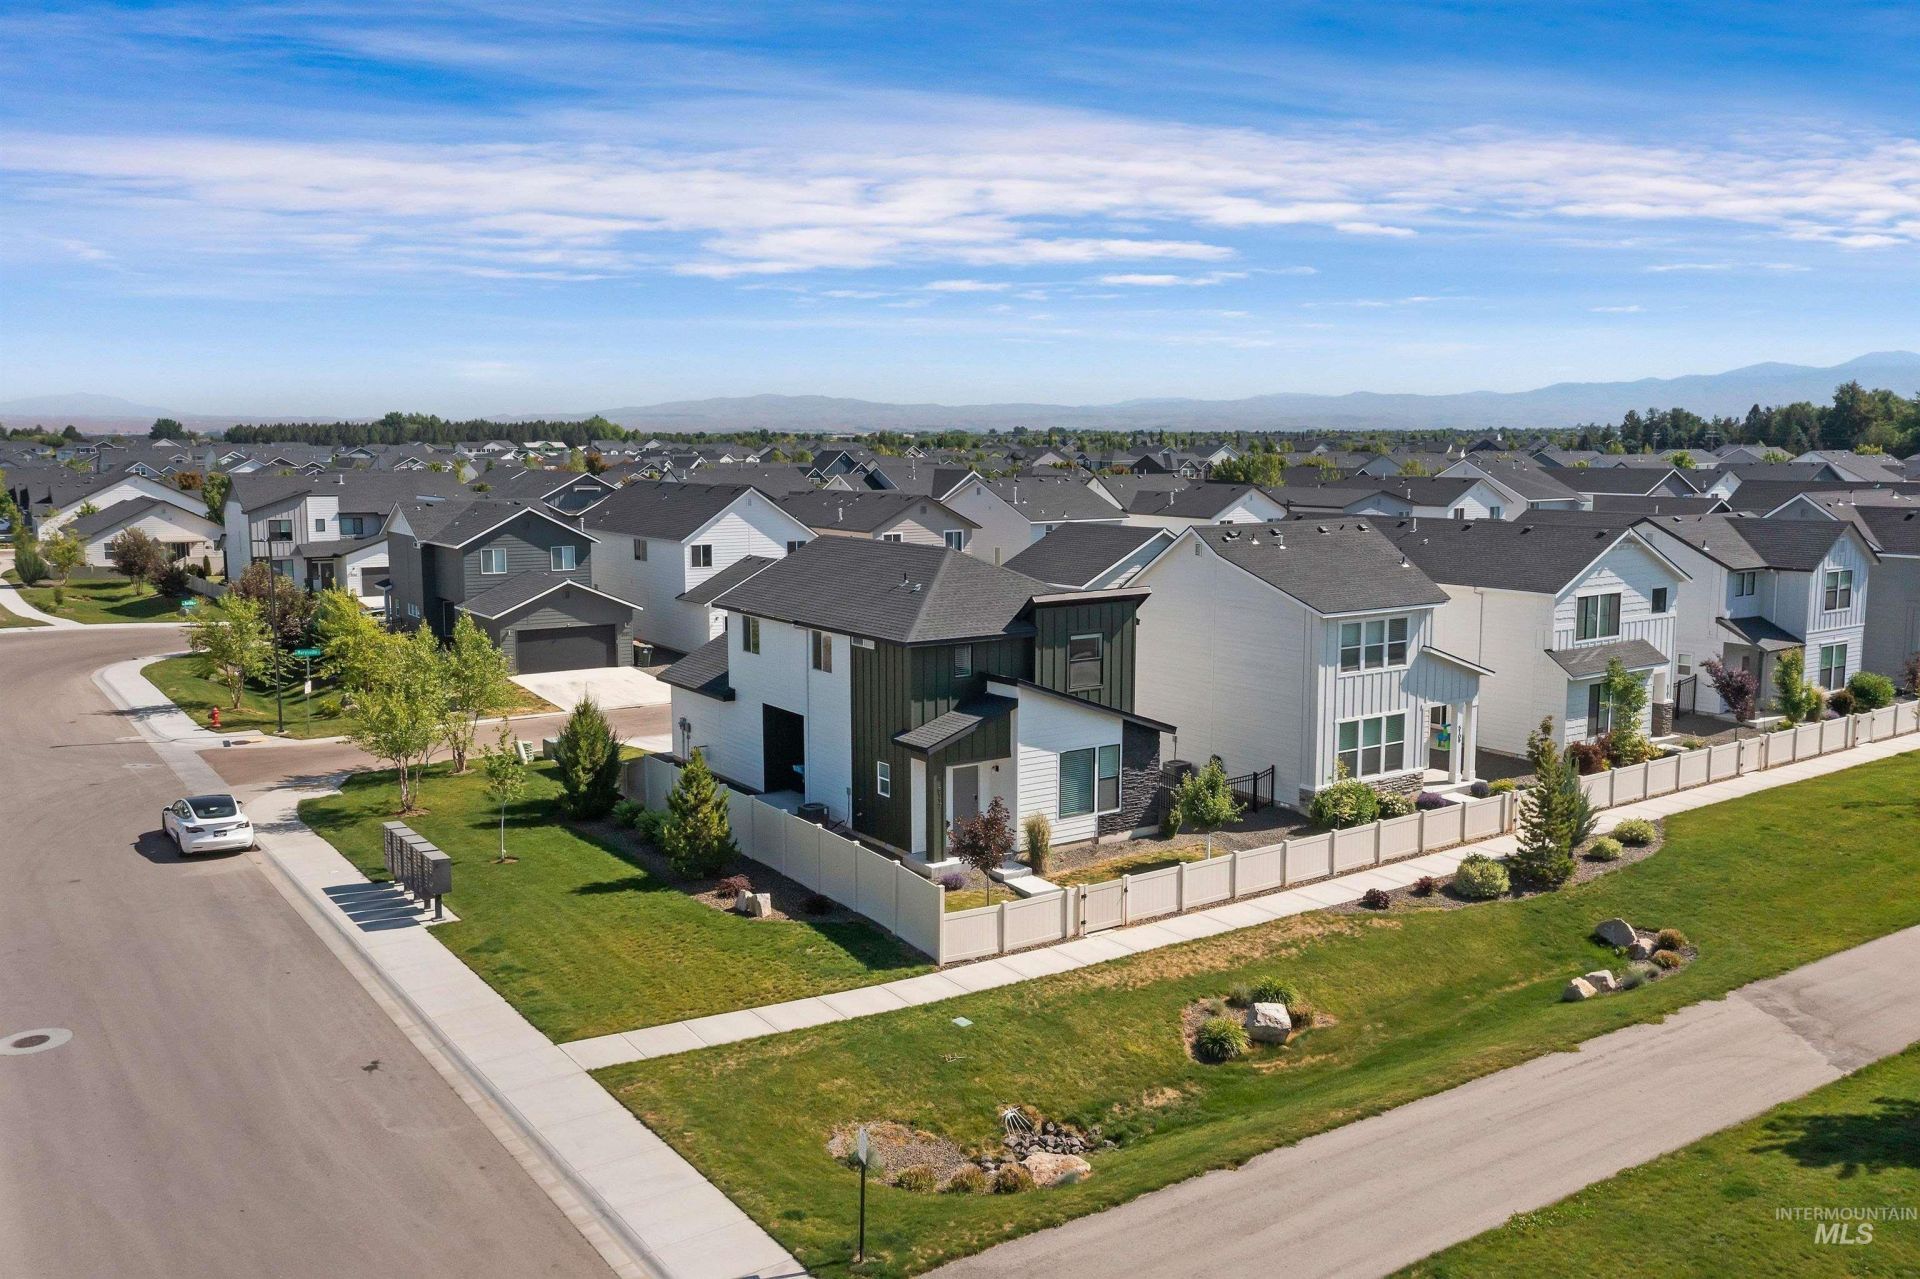
Whether youre purchasing your first home, looking to simplify and downsize, or adding to your investment portfolio, this nearly new Meridian home offers an opportunity thats hard to overlook. Built in 2023, the thoughtfully designed floor plan makes efficient use of every square foot, creating comfortable living without unnecessary maintenance. The open-concept main level connects the kitchen, dining, and living spaces, making everyday life and entertaining feel effortless. Upstairs, all bedrooms are privately situated, including a spacious primary suite with a walk-in closet and en suite bath. Outside, the fenced front yard provides a welcoming outdoor space for relaxing, gardening, or enjoying time with friends without the upkeep of a large yard. Conveniently located near shopping, dining, parks, and everyday amenities, this home offers easy living in one of Meridians most accessible locations. To make the opportunity even more attractive, the seller is offering a $3,000 credit toward the buyers closing costs and will pay one full year of HOA dues.
Property Features
Property Type: Residential - Single Family
Cooling: Central Air
Fenced: Yes
Garage: 2 car attached
Heating: Forced Air, Natural Gas
Lot Size: 0.08 Acres
Roof Type: Composition
Stories: 2.0
Taxes: $1,142
Year Built: 2023
Amenities
Walk-In Closet(s)
Breakfast Bar
Pantry
Kitchen Island
Laminate Counters
Feature Descriptions
Appliances: Gas Water Heater, Disposal, Microwave, Oven/Range Freestanding, Water Softener Owned
Construction Materials: Frame, HardiPlank Type
Days on Site: 48
Exterior: Frame, HardiPlank
Fencing: Full, Vinyl
Flooring: Laminate
HOA Fee: 725/ Annually
HOA Y/N: Yes
Lot: Sm Lot 5999 SF, Irrigation Available, Corner Lot, Auto Sprinkler System, Full Sprinkler System, Manual Sprinkler System, Pressurized Irrigation Sprinkler System, Irrigation Sprinkler System
Lot Dimensions: 90x40
Parcel#: R4768641000
Parking: Attached, Alley Access, Finished Driveway
Parking Notes: Attached, Alley Access, Finished Driveway
Patio/Porch: Covered Patio/Deck
Patio/Porch: Covered Patio/Deck
Utilities: Sewer Connected
Water: City Service
Zoning: R-15
Local Schools
High School: Owyhee
Middle School: Star
Elementary School: Pleasant View
School District: West Ada School District
Listed By / Shown By
Listed By
Agency Name: Group One Sotheby's Int'l Realty
Agency Phone: 208-287-5000
Shown By
Agency Title: Coldwell Banker Tomlinson
Agency Phone: (208) 343-3393
Estimate Your Payment
Estimated Payment
$ 2,475.54 per month $2,256.71 Principal & Interest $95.17 Property Tax $123.67 Homeowner's Insurance
5117 W Marysville St | MLS# 98987832
This single family home located at 5117 W Marysville St, Meridian, ID 83646 is currently listed for sale with an asking price of $424,000. This property was built in 2023 and has 3 bedrooms with 1532 sq. ft. W Marysville St is located in the Jump Creek subdivision within the West Ada School District school district. Search Jump Creek real estate on www.cbboise.com today.