
Listing Courtesy of:
Team Realty
Agency Phone: 208-465-7770

BEDS3
BATHS2.00
SQUARE FEET1,889
MLS#98995890
STATUSNew
PROPERTY TYPEResidential - Single Family
SUBDIVISIONJump Creek
SCHOOLWest Ada School District
Listing Courtesy of:
Team Realty
Agency Phone: 208-465-7770
Property Description
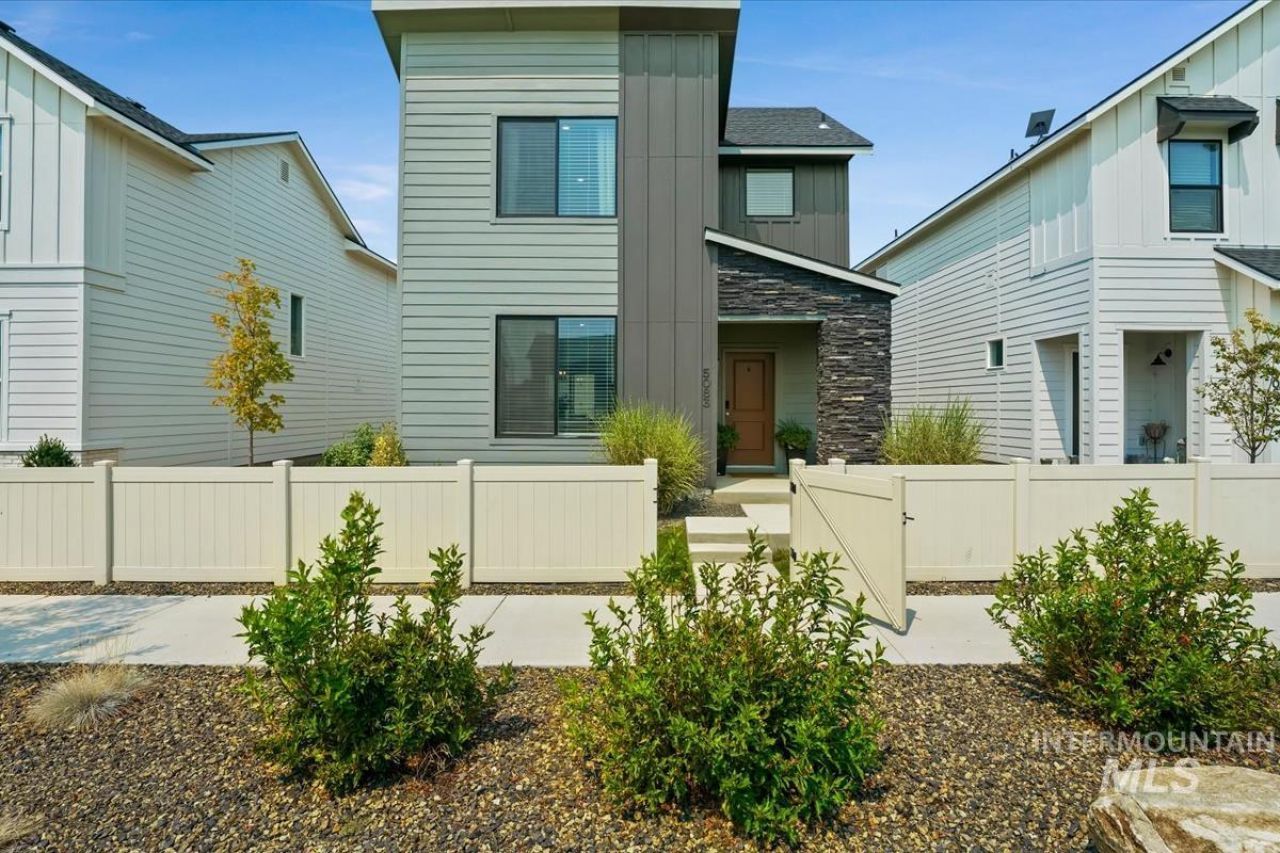
Enjoy low-maintenance living with quick access to shopping and other conveniences! This beautifully maintained home is a great blend of modern design, thoughtful upgrades, and easy living. Walk out your front door to the neighborhood park. Enjoy a low maintenance yard with an extended patio and a raised garden bed. On the main level the open-floor plan offers lots of natural light with a large, granite kitchen island, stainless steel appliances and a spacious dining area. Designer touches throughout set this home apart adding warmth and personality. The upstairs loft provides flexible space for a home office, media room, or play area. Move in ready! Come see this home today! With its modern finishes, thoughtful upgrades, and move-in-ready condition, this home truly is **better than new**?offering the benefits of newer constructi
Property Features
Property Type: Residential - Single Family
Cooling: Central Air
Fenced: Yes
Garage: 2 car attached
Heating: Forced Air, Natural Gas
Lot Size: 0.08 Acres
Roof Type: Composition
Stories: 2.0
Taxes: $1,259
Year Built: 2023
Amenities
Bath-Master
Split Bedroom
Family Room
Double Vanity
Walk-In Closet(s)
Loft
Breakfast Bar
Pantry
Quartz Counters
Feature Descriptions
Appliances: Gas Water Heater, Dishwasher, Disposal, Microwave, Oven/Range Freestanding
Construction Materials: Frame, Masonry, HardiPlank Type
Days on Site: 1
Exterior: Frame, Masonry, HardiPlank
Fencing: Partial, Vinyl
Flooring: Carpet
HOA Fee: 725/ Annually
HOA Y/N: Yes
Lot: Sm Lot 5999 SF, Auto Sprinkler System, Full Sprinkler System, Pressurized Irrigation Sprinkler System
Lot Dimensions: 90x40
Parcel#: R4768641540
Parking: Attached, Finished Driveway
Parking Notes: Attached, Finished Driveway
Utilities: Sewer Connected, Cable Connected, Broadband Internet
Water: City Service
Zoning: R 15
Local Schools
High School: Owyhee
Middle School: Star
Elementary School: Pleasant View
School District: West Ada School District
Listed By / Shown By
Listed By
Agency Name: Team Realty
Agency Phone: 208-465-7770
Shown By
Agency Title: Coldwell Banker Tomlinson
Agency Phone: (208) 343-3393
Estimate Your Payment
Estimated Payment
$ 2,546.48 per month $2,314.72 Principal & Interest $104.92 Property Tax $126.85 Homeowner's Insurance
5083 W Milano St. | MLS# 98995890
This single family home located at 5083 W Milano St., Meridian, ID 83646 is currently listed for sale with an asking price of $434,900. This property was built in 2023 and has 3 bedrooms with 1889 sq. ft. W Milano St. is located in the Jump Creek subdivision within the West Ada School District school district. Search Jump Creek real estate on www.cbboise.com today.