
Listing Courtesy of:
JPAR Live Local
Agency Phone: 208-918-0973

BEDS3
BATHS2.00
SQUARE FEET2,900
MLS#98997554
STATUSActive
PROPERTY TYPEResidential - Single Family
SUBDIVISIONKingswood Estates
SCHOOLWest Ada School District
Listing Courtesy of:
JPAR Live Local
Agency Phone: 208-918-0973
Property Description
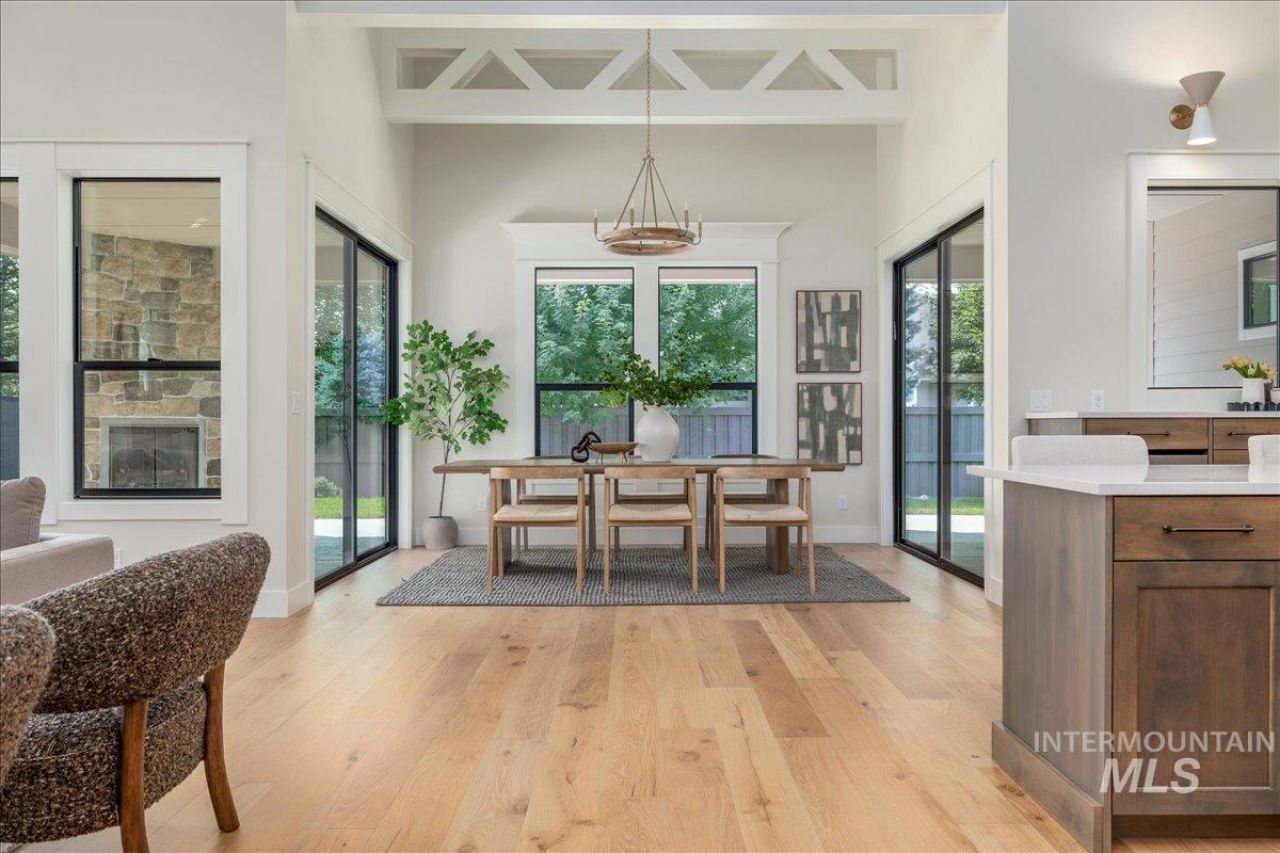
Designed to impress inside and out, this single-level Todd Campbell Custom Home brings together elevated finishes, exceptional entertaining spaces and remarkable functionality in Kingswood Estates. The exclusive Luxe package is showcased throughout with engineered hardwood floors, dramatic vaulted ceilings, designer tile and lighting, custom millwork, wood-wrapped windows and Energy Star?rated systems. At the center of the home, an impressive chefs kitchen pairs an oversized quartz island with WOLF® and SUB-ZERO® appliances, double ovens, gas range and ceiling-height custom cabinetry. The kitchen opens effortlessly to a spacious great room where a gas fireplace and signature Todd Campbell craftsmanship create a warm, sophisticated gathering space. Privately positioned, the primary suite feels like a retreat with a spa-inspired bath featuring a soaking tub, dual vanities, dedicated makeup vanity and tiled walk-in shower. Car and recreation enthusiasts will appreciate the fully finished and insulated 1,261 SF garage, complete with a 2-car bay plus a massive 15x40 RV bay, 14 door and epoxy floors. Outside, the 1/4+ acre homesite is fully fenced and professionally landscaped with an expansive covered patio and custom corner brick fireplace, creating a private outdoor setting ready for year-round enjoyment. Truly move-in ready.
Property Features
Property Type: Residential - Single Family
Cooling: Central Air
Fenced: Yes
Fireplaces: 1
Garage: 4 car attached
Heating: Forced Air, Natural Gas
Lot Size: 0.26 Acres
Roof Type: Composition, Architectural Style
Stories: 1.0
Taxes: $951
Year Built: 2026
Amenities
Bath-Master
Bed-Master Main Level
Split Bedroom
Den/Office
Great Room
Double Vanity
Central Vacuum Plumbed
Walk-In Closet(s)
Walk In Shower
Breakfast Bar
Pantry
Kitchen Island
Quartz Counters
Feature Descriptions
Appliances: Gas Water Heater, ENERGY STAR Qualified Water Heater, Dishwasher, Disposal, Double Oven, Microwave, Oven/Range Built-In, Refrigerator, Gas Range
Construction Materials: Frame, Masonry, HardiPlank Type, Wood Siding, Circ./Cond - Crawl Space
Days on Site: 67
Exterior: Frame, Masonry, HardiPlank, Wood, Circ./Cond - Crawl S
Fencing: Full
Fireplace: One, Gas
Flooring: Tile, Carpet, Engineered Wood Floors
HOA Fee: 2000/ Annually
HOA Y/N: Yes
Lot: 10000 SF - .49 AC, Irrigation Available, Sidewalks, Auto Sprinkler System, Full Sprinkler System, Pressurized Irrigation Sprinkler System
Lot Dimensions: 128x90
Parcel#: R4933270100
Parking: Attached, RV Access/Parking, Finished Driveway
Parking Notes: Attached, RV Access/Parking, Finished Driveway
Patio/Porch: Covered Patio/Deck
Patio/Porch: Covered Patio/Deck
Pool: Community, Pool
Swimming Pool: Yes
Utilities: Sewer Connected
Water: City Service
Zoning: City of Eagle-R-2/DA/P
Local Schools
High School: Eagle
Middle School: Eagle Middle
Elementary School: Eagle Hills
School District: West Ada School District
Listed By / Shown By
Listed By
Agency Name: JPAR Live Local
Agency Phone: 208-918-0973
Shown By
Agency Title: Coldwell Banker Tomlinson
Agency Phone: (208) 343-3393
Estimate Your Payment
Estimated Payment
$ 7,096.30 per month $6,652.49 Principal & Interest $79.25 Property Tax $364.55 Homeowner's Insurance
5053 W Braveheart St | MLS# 98997554
This single family home located at 5053 W Braveheart St, Eagle, ID 83616 is currently listed for sale with an asking price of $1,249,900. This property was built in 2026 and has 3 bedrooms with 2900 sq. ft. W Braveheart St is located in the Kingswood Estates subdivision within the West Ada School District school district. Search Kingswood Estates real estate on www.cbboise.com today.