
Listing Courtesy of:
Choice Northwest Realty Corp.
Agency Phone: 208-608-1200

BEDS4
BATHS2.00
SQUARE FEET1,503
MLS#99003181
STATUSPending
PROPERTY TYPEResidential - Single Family
SUBDIVISIONAspens
SCHOOLVallivue School District #139
Listing Courtesy of:
Choice Northwest Realty Corp.
Agency Phone: 208-608-1200
Property Description
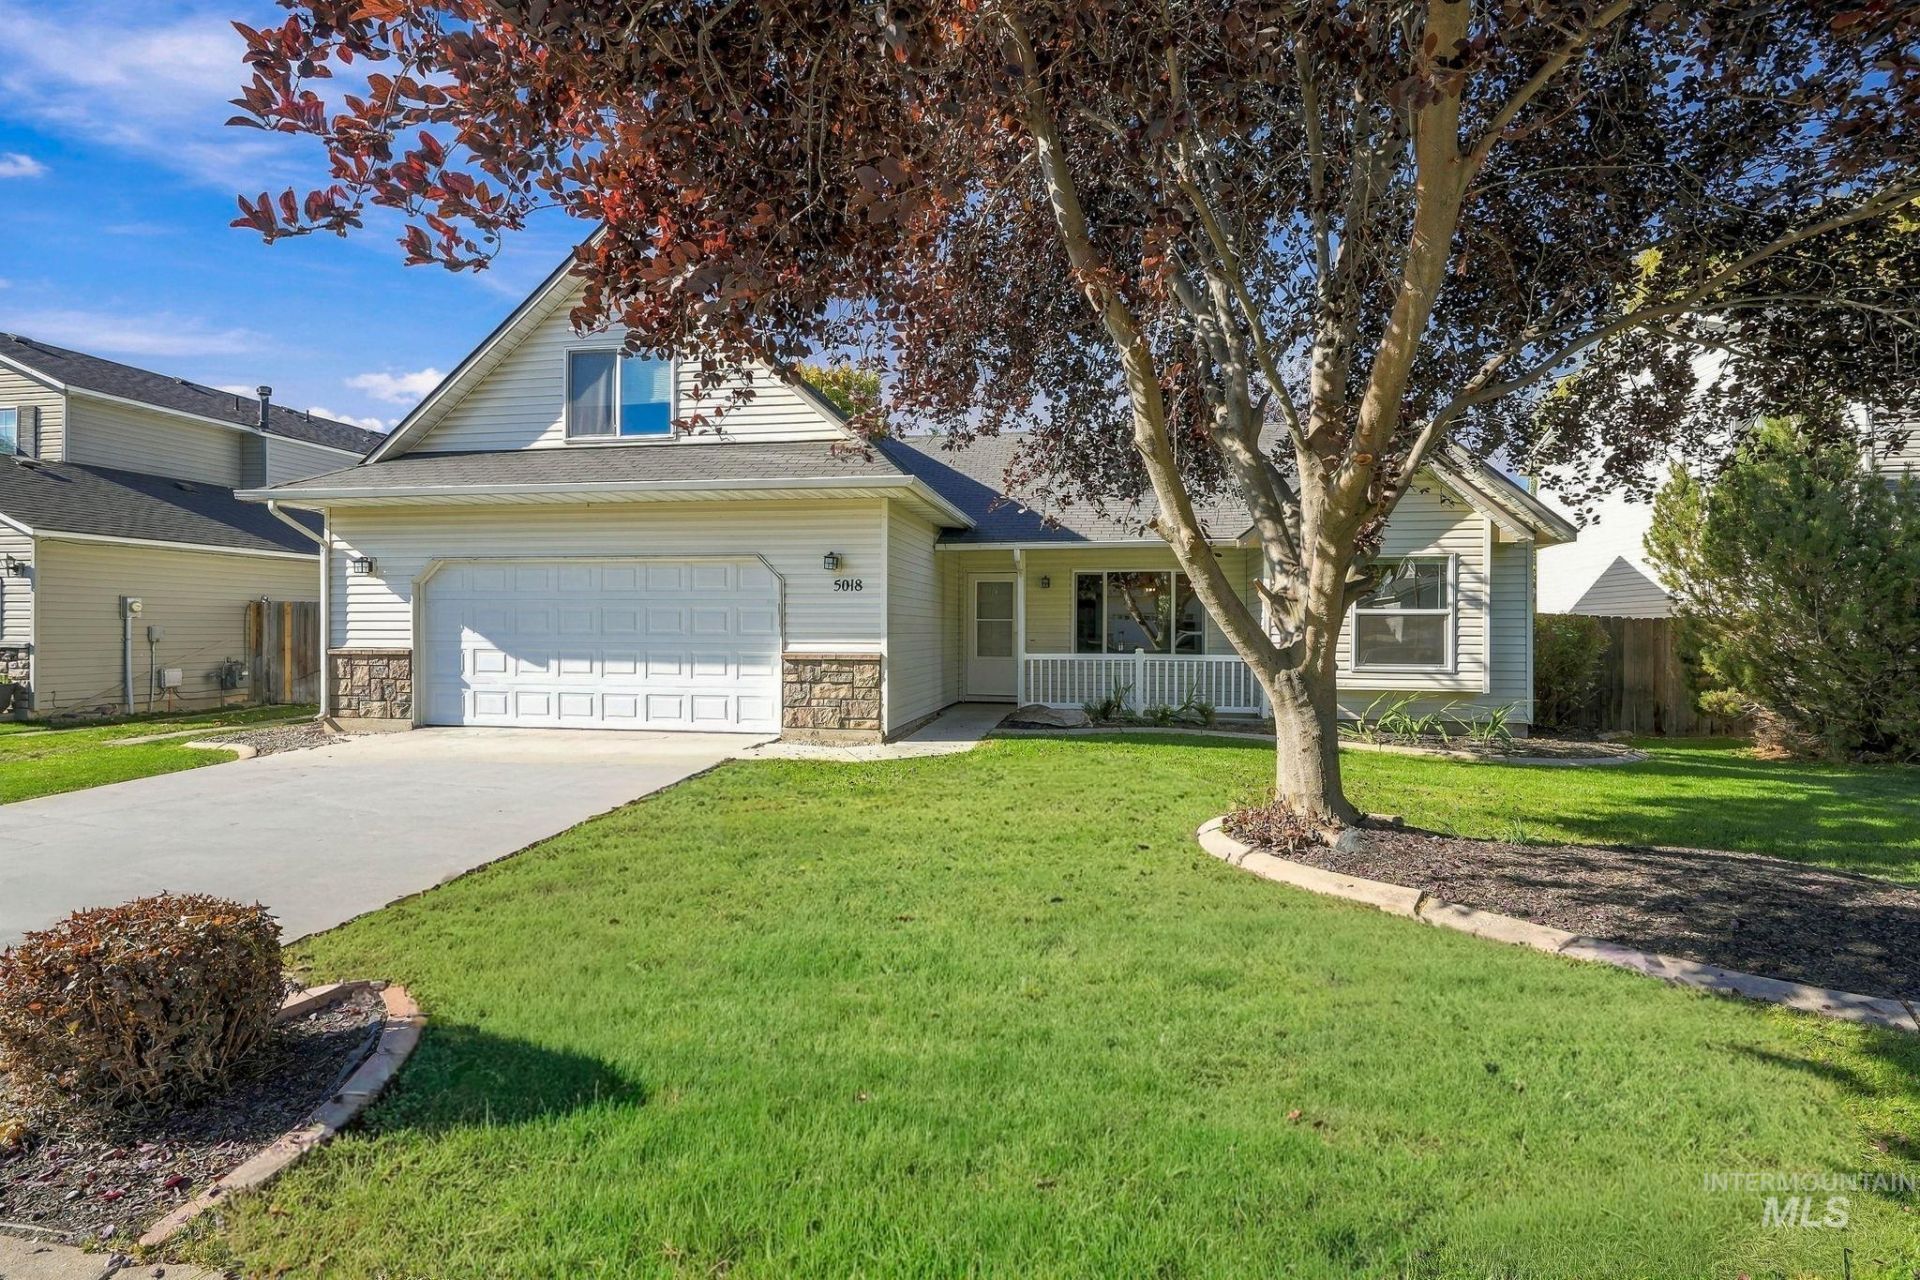
Welcome to this spacious four-bedroom home featuring a well-designed floor plan with three bedrooms on the main level and a fourth bedroom upstairs. The main-level primary suite offers a comfortable retreat with an ensuite bath and walk-in closet. The open great room provides an inviting space for everyday living and entertaining. The kitchen features a convenient breakfast bar, includes a refrigerator and built-in microwave, and durable plank-style flooring. Step outside to enjoy the fully fenced backyard with mature trees, established landscaping, a grassy lawn, and a patio area perfect for relaxing or entertaining. With its flexible floor plan, main-level primary suite, inviting great room, and well-maintained outdoor space, this home offers comfort and functionality for a variety of lifestyles.
Property Features
Property Type: Residential - Single Family
Cooling: Central Air
Fenced: Yes
Garage: 2 car attached
Heating: Forced Air, Natural Gas
Lot Size: 0.15 Acres
Roof Type: Composition
Stories: 2.0
Taxes: $2,534
Year Built: 2005
Amenities
Bath-Master
Bed-Master Main Level
Split Bedroom
Great Room
Walk-In Closet(s)
Breakfast Bar
Laminate Counters
Feature Descriptions
Appliances: Gas Water Heater, Dishwasher, Disposal, Microwave, Oven/Range Freestanding, Refrigerator
Construction Materials: Frame
Days on Site: 8
Exterior: Frame
Fencing: Full, Wood
Flooring: Engineered Vinyl Plank
HOA Fee: 217/ Annually
HOA Y/N: Yes
Lot: Standard Lot 6000-9999 SF, Auto Sprinkler System, Full Sprinkler System
Parcel#: 32546202 0
Parking: Attached
Parking Notes: Attached
Utilities: Sewer Connected
Water: City Service
Local Schools
High School: Vallivue
Middle School: Vallivue Middle
Elementary School: Central Canyon
School District: Vallivue School District #139
Listed By / Shown By
Listed By
Agency Name: Choice Northwest Realty Corp.
Agency Phone: 208-608-1200
Shown By
Agency Title: Coldwell Banker Tomlinson
Agency Phone: (208) 343-3393
Estimate Your Payment
Estimated Payment
$ 2,175.54 per month $1,862.31 Principal & Interest $211.17 Property Tax $102.05 Homeowner's Insurance
5018 Lathrop Pl | MLS# 99003181
This single family home located at 5018 Lathrop Pl, Caldwell, ID 83607 is currently listed for sale with an asking price of $349,900. This property was built in 2005 and has 4 bedrooms with 1503 sq. ft. Lathrop Pl is located in the Aspens subdivision within the Vallivue School District #139 school district. Search Aspens real estate on www.cbboise.com today.