
Listing Courtesy of:
West Real Estate Group
Agency Phone: 208-501-8200

BEDS3
BATHS2.00
SQUARE FEET1,878
MLS#99001281
STATUSPrice Change
PROPERTY TYPEResidential - Single Family
SUBDIVISIONRockhampton
SCHOOLWest Ada School District
Listing Courtesy of:
West Real Estate Group
Agency Phone: 208-501-8200
Property Description
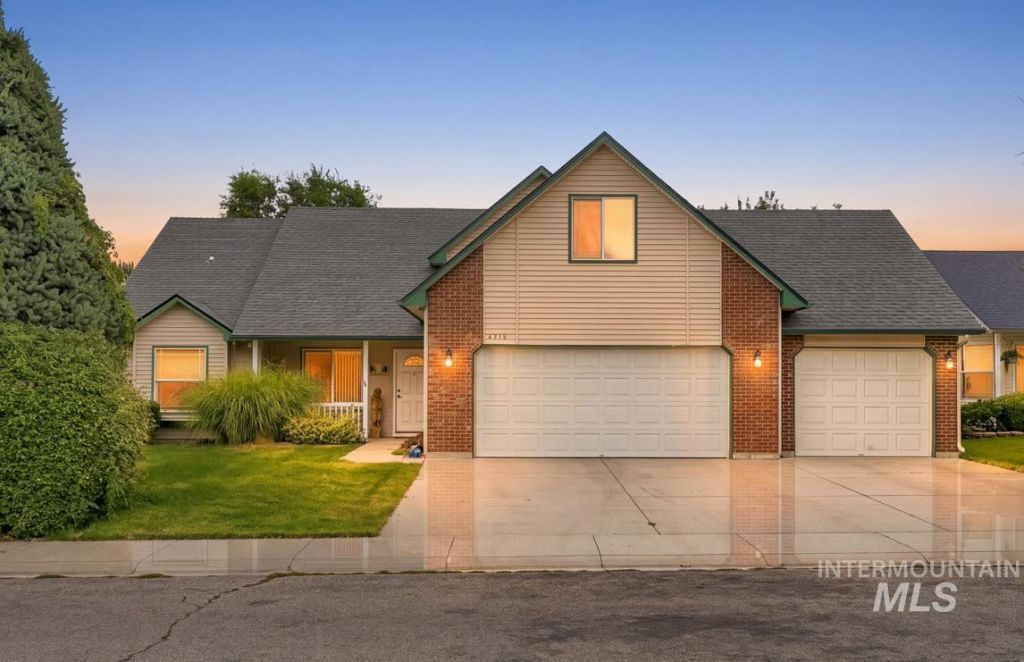
Welcome home to this beautifully maintained 3-bedroom, 2-bath home in South West Boises Rockhampton neighborhood. Stepping inside, youll find a thoughtful split-bedroom layout offering primary suite privacy, while a dedicated office and separate bonus room provide flexible space for working from home, hobbies, guests, recreation, or even an additional bedroom. Outside you can enjoy a peaceful east-facing backyard that backs to the neighborhood common space and park. No rear neighbors! Conveniently located near shopping, dining, the South Meridian YMCA - this well-maintained gem offers a functional layout and ideal location. You wont want to leave. Come tour this home today.
Property Features
Property Type: Residential - Single Family
Cooling: Central Air
Fenced: Yes
Garage: 3 car attached
Heating: Forced Air, Natural Gas
Lot Size: 0.17 Acres
Roof Type: Architectural Style
Taxes: $1,034
Year Built: 2001
Amenities
Bath-Master
Bed-Master Main Level
Split Bedroom
Den/Office
Family Room
Rec/Bonus
Double Vanity
Breakfast Bar
Pantry
Laminate Counters
Feature Descriptions
Accessibility: Bathroom Bars
Appliances: Gas Water Heater, Tank Water Heater, Dishwasher, Disposal, Microwave, Oven/Range Freestanding, Refrigerator, Water Softener Owned
Construction Materials: Frame, Vinyl Siding
Days on Site: 27
Exterior: Frame, Vinyl
Fencing: Full, Wood
Fireplace: Gas
Flooring: Carpet
HOA Fee: 508/ Annually
HOA Y/N: Yes
Lot: Standard Lot 6000-9999 SF, Garden, Irrigation Available, Sidewalks, Views, Auto Sprinkler System, Full Sprinkler System
Parcel#: R7533460090
Parking: Attached, Tandem
Parking Notes: Attached, Tandem
Patio/Porch: Covered Patio/Deck
Patio/Porch: Covered Patio/Deck
Utilities: Sewer Connected, Cable Connected, Broadband Internet
Water: City Service
Window: Skylight(s)
Local Schools
High School: Mountain View
Middle School: Lake Hazel
Elementary School: Lake Hazel
School District: West Ada School District
Listed By / Shown By
Listed By
Agency Name: West Real Estate Group
Agency Phone: 208-501-8200
Shown By
Agency Title: Coldwell Banker Tomlinson
Agency Phone: (208) 343-3393
Estimate Your Payment
Estimated Payment
$ 2,892.65 per month $2,660.68 Principal & Interest $86.17 Property Tax $145.80 Homeowner's Insurance
4974 S Walcott Ave | MLS# 99001281
This single family home located at 4974 S Walcott Ave, Boise, ID 83709 is currently listed for sale with an asking price of $499,900. This property was built in 2001 and has 3 bedrooms with 1878 sq. ft. S Walcott Ave is located in the Rockhampton subdivision within the West Ada School District school district. Search Rockhampton real estate on www.cbboise.com today.