
Listing Courtesy of:
Compass RE
Agency Phone: 208-269-3371

BEDS4
BATHS2.00
SQUARE FEET2,851
MLS#99004559
STATUSNew
PROPERTY TYPEResidential - Single Family
SUBDIVISIONRiver Walk Crossing
SCHOOLMiddleton School District #134
Listing Courtesy of:
Compass RE
Agency Phone: 208-269-3371
Property Description
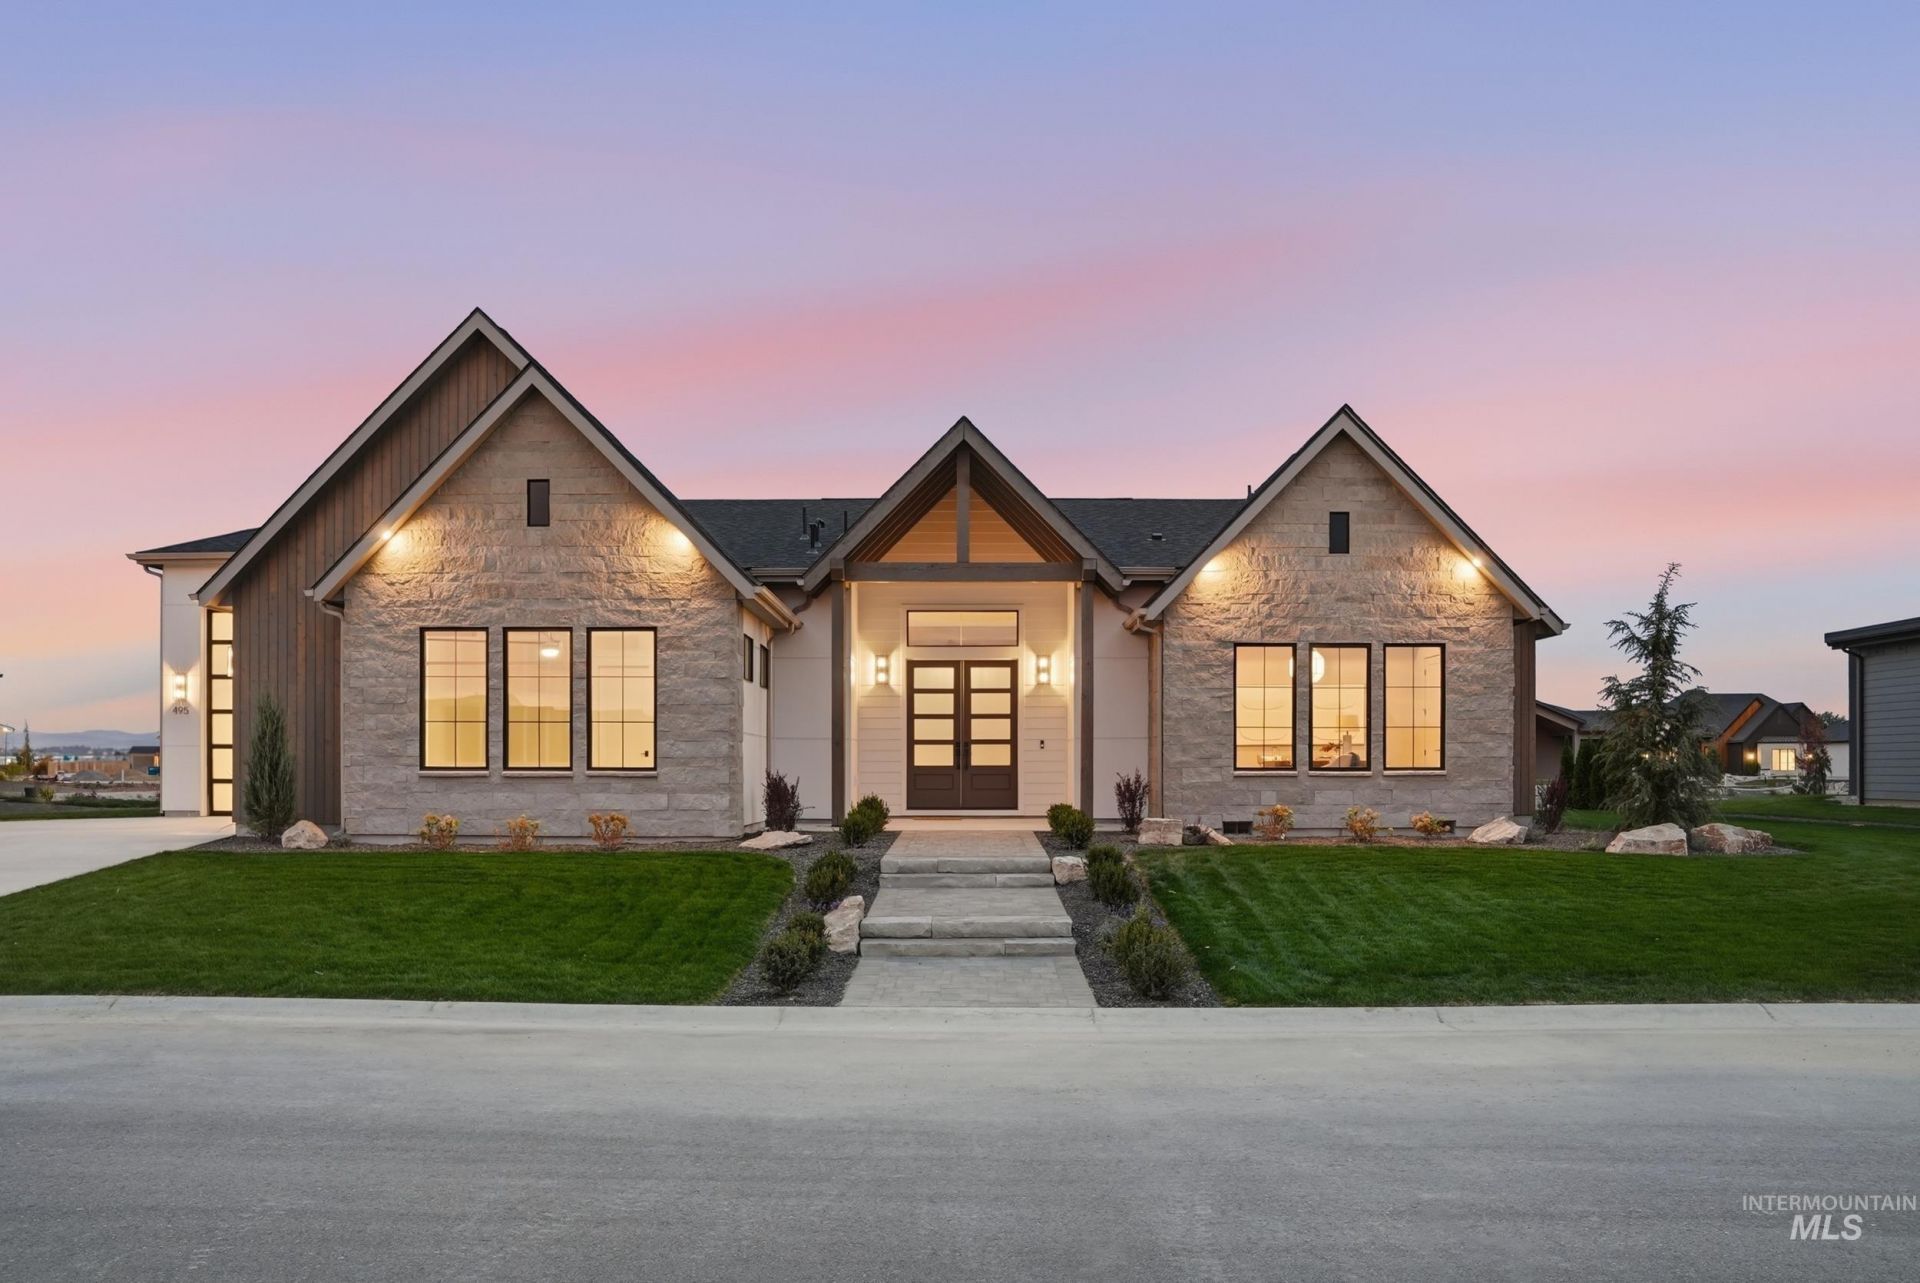
A luxurious masterpiece by Generation Homes, this stunning residence offers resort-style waterfront living with 3 bedrooms, 2.5 bathrooms, and a private office/den that can serve as a 4th bedroom. Custom double doors open to soaring 12-foot vaulted ceilings with exposed wood beams that extend from the foyer to the covered patio. A dramatic wall of sliding glass doors, topped with expansive windows, fills the great room with light and showcases beautiful water views. Wide-plank wood floors, a linear fireplace, and custom built-ins add warmth and polish, while the open-concept design is perfect for effortless entertaining. The chefs kitchen features rich wood cabinetry, an oversized island with seating, statement pendant lighting, a gas range, built-in Monogram appliances, and a butlers pantry. The luxurious primary suite captures serene sunrise and water views, while the spa-inspired bathroom offers a dual walk-in shower, a freestanding soaking tub, and a spacious walk-in closet with a center island. A spacious 4-car garage with a dedicated RV bay provides room for all your vehicles and toys. Outside, the covered patio overlooks a peaceful community pond lined with natural grasses. Enjoy your own beach area with a fire pit and direct water access, all just a short stroll from the Boise River. This exceptional home blends luxury, thoughtful design, and a resort-style lifestyle.
Property Features
Property Type: Residential - Single Family
Cooling: Central Air
Fireplaces: 1
Garage: 4 car attached
Heating: Forced Air, Natural Gas
Lot Size: 0.50 Acres
Roof Type: Composition, Architectural Style
Stories: 1.0
Taxes: $0
Year Built: 2026
Amenities
Bath-Master
Bed-Master Main Level
Split Bedroom
Great Room
Two Kitchens
Double Vanity
Walk-In Closet(s)
Pantry
Kitchen Island
Quartz Counters
Feature Descriptions
Appliances: Gas Water Heater, Tankless Water Heater, Dishwasher, Disposal, Double Oven, Microwave, Oven/Range Built-In, Refrigerator, Gas Range
Construction Materials: Frame, Stone, Stucco, Wood Siding
Exterior: Frame, Stone, Stucco, Wood
Fireplace: One, Gas
HOA Fee: 900/ Annually
HOA Y/N: Yes
Lot: 1/2 - .99 AC, Sidewalks, Auto Sprinkler System, Drip Sprinkler System, Pressurized Irrigation Sprinkler System
Parcel#: 33938159 0
Parking: Attached, Finished Driveway
Parking Notes: Attached, Finished Driveway
Patio/Porch: Covered Patio/Deck
Patio/Porch: Covered Patio/Deck
Utilities: Sewer Connected, Cable Connected, Broadband Internet
Water: City Service
Waterfront: Waterfront, Pond Community
Local Schools
High School: Middleton
Middle School: Middleton Jr
Elementary School: Mill Creek
School District: Middleton School District #134
Listed By / Shown By
Listed By
Agency Name: Compass RE
Agency Phone: 208-269-3371
Shown By
Agency Title: Coldwell Banker Tomlinson
Agency Phone: (208) 343-3393
Estimate Your Payment
Estimated Payment
$ 7,011.99 per month $6,647.70 Principal & Interest $0.00 Property Tax (data not provided by mls) $364.29 Homeowner's Insurance
495 Midpoint Ave | MLS# 99004559
This single family home located at 495 Midpoint Ave, Middleton, ID 83644 is currently listed for sale with an asking price of $1,249,000. This property was built in 2026 and has 4 bedrooms with 2851 sq. ft. Midpoint Ave is located in the River Walk Crossing subdivision within the Middleton School District #134 school district. Search River Walk Crossing real estate on www.cbboise.com today.