
Listing Courtesy of:
Powered-By
Agency Phone: 208-965-6673

BEDS3
BATHS2.00
SQUARE FEET1,574
MLS#99001743
STATUSNew
PROPERTY TYPEResidential - Single Family
SUBDIVISIONHarvest Creek
SCHOOLNampa School District #131
Listing Courtesy of:
Powered-By
Agency Phone: 208-965-6673
Property Description
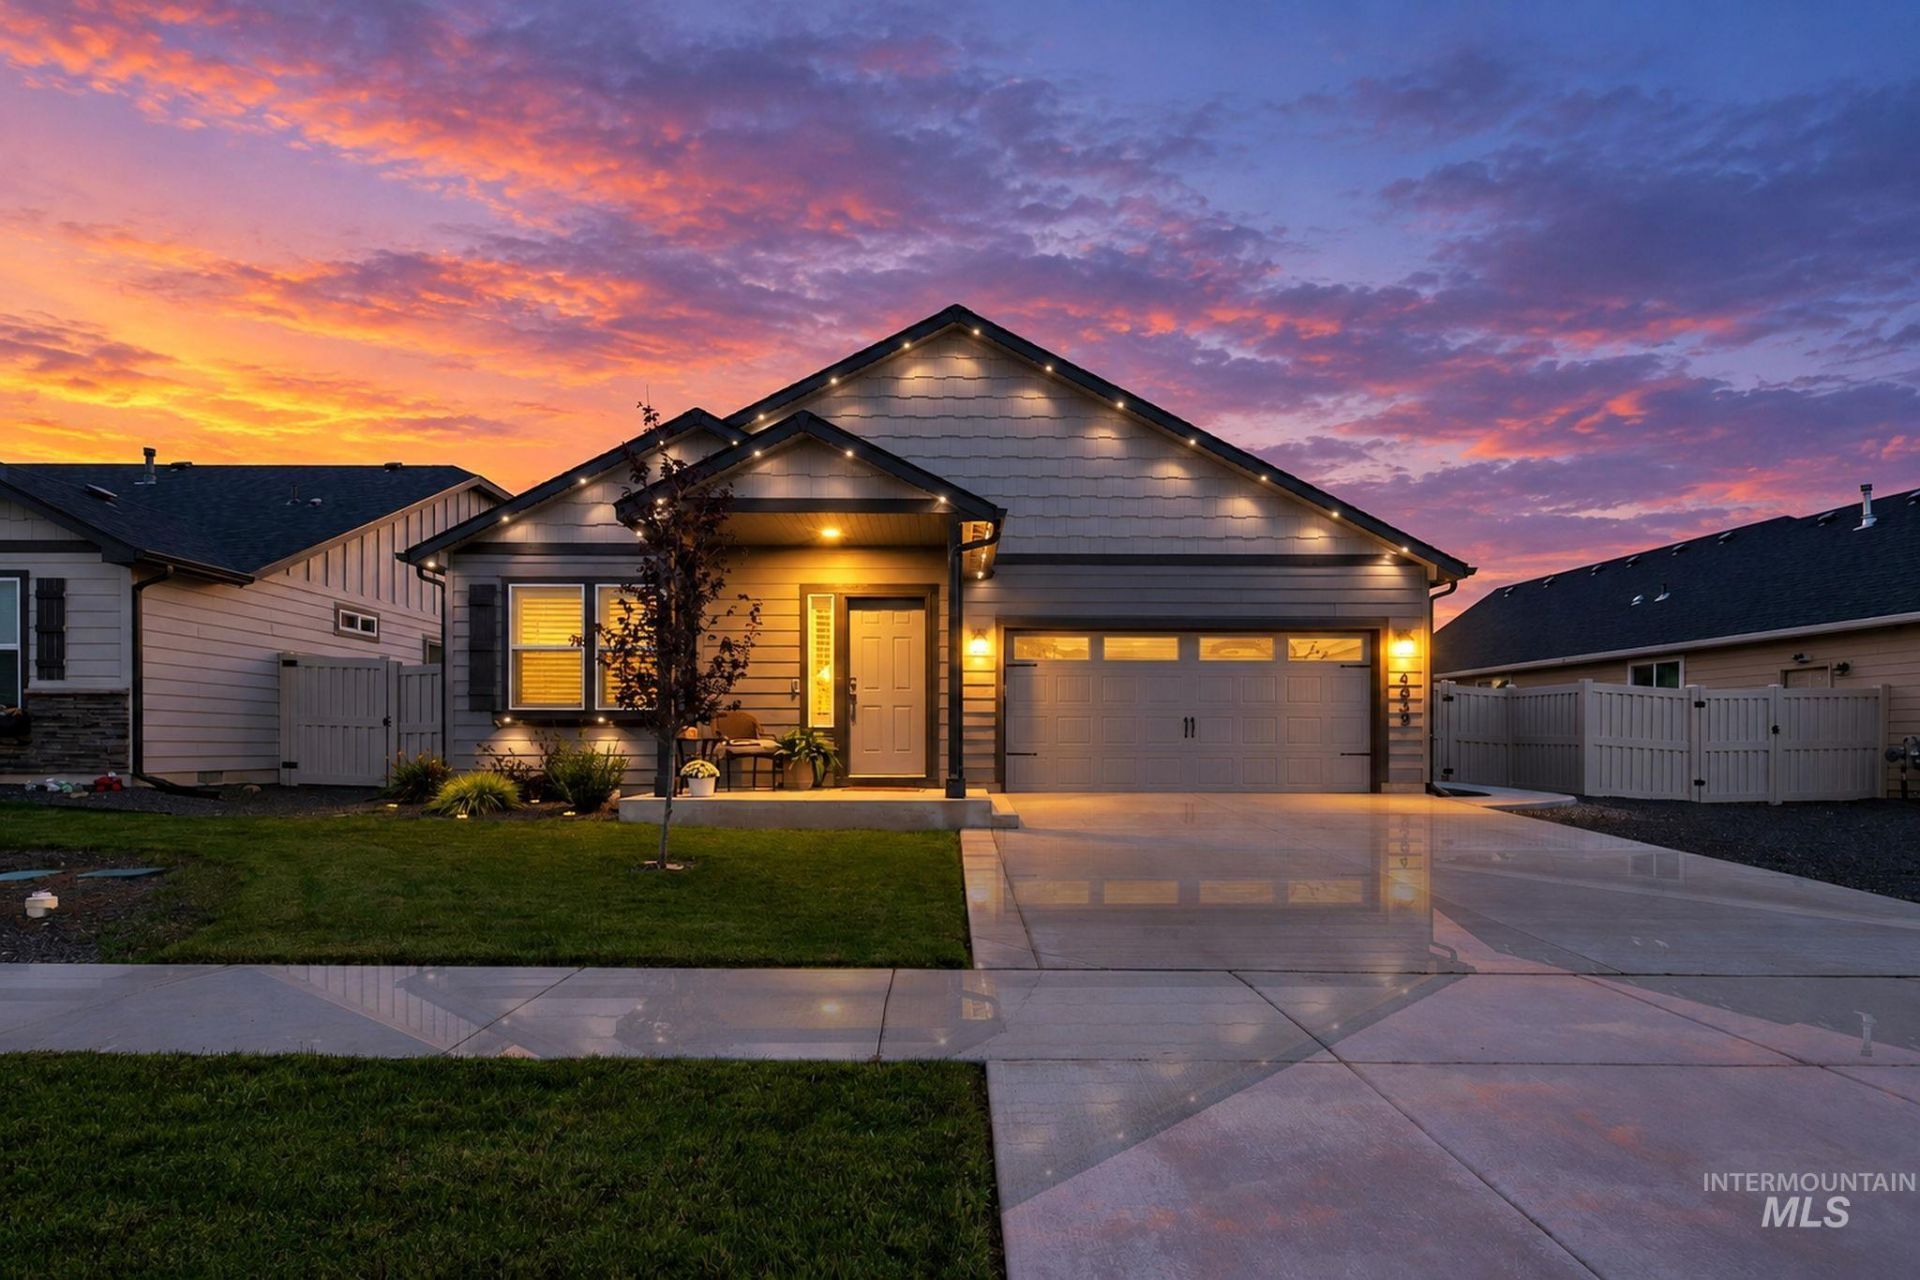
Open House, Sat 9/26, 11-2pm. All the lovely, 3Bed/2Bath, Hudson features; spacious open kitchen with breakfast bar & pantry adjacent to dining & living areas; primary suite with dual sinks, tub, walk-in shower & closet; split bedroom design & laundry room. PLUS this immaculate 2 yr old beauty includes many builder upgrades and much more!!!! In addition to upgraded carpet & pad, gas fireplace, granite kitchen countertops, full backsplash, soft-close cabinets thru-out, primary & 2nd bath window option, large primary bathtub, wood window sills, laundry room cabinets, garage man-door, extended 12x20 patio of which 12x12 beautifully covered w/recessed lighting, patio gas BBQ stub for easy grilling + more. THEN the owners added custom window shutters, water softener, TUFF shed, concrete walkway from back patio to front, patio outdoor roller shades, exterior shades on back windows, professional epoxy coated garage floor, overhead garage storage, Bosso permanent eave lights, NO MOW backyard landscape design with permeable turf great for pets & RING camera. Convenient access to schools, parks, Lake Lowell, walking paths, Wilson Pond fishing, shopping, dining, Nampa Rec Center, hospital, medical & major commuting routes throughout Nampa and the Treasure Valley.
Property Features
Property Type: Residential - Single Family
Cooling: Central Air
Fenced: Yes
Fireplaces: 1
Garage: 2 car attached
Heating: Ceiling, Forced Air, Natural Gas
Lot Size: 0.14 Acres
Roof Type: Composition, Architectural Style
Stories: 1.0
Taxes: $1,758
Year Built: 2023
Amenities
Bath-Master
Bed-Master Main Level
Double Vanity
Walk-In Closet(s)
Pantry
Kitchen Island
Granite Counters
Feature Descriptions
Appliances: Gas Water Heater, Dishwasher, Disposal, Microwave, Oven/Range Freestanding, Water Softener Owned
Construction Materials: Concrete, Frame, Masonry, Wood Siding
Exterior: Concrete, Frame, Masonry, Wood
Fencing: Vinyl
Fireplace: One, Gas
Flooring: Tile, Carpet
HOA Fee: 600/ Annually
HOA Y/N: Yes
Lot: Standard Lot 6000-9999 SF, Irrigation Available, Sidewalks, Views, Auto Sprinkler System, Pressurized Irrigation Sprinkler System
Lot Dimensions: 110x56
Parcel#: 28918125 0
Parking: Attached, Finished Driveway
Parking Notes: Attached, Finished Driveway
Utilities: Sewer Connected, Cable Connected
Water: City Service
Local Schools
High School: Columbia
Middle School: East Valley Mid
Elementary School: Ronald Reagan
School District: Nampa School District #131
Listed By / Shown By
Listed By
Agency Name: Powered-By
Agency Phone: 208-965-6673
Shown By
Agency Title: Coldwell Banker Tomlinson
Agency Phone: (208) 343-3393
Estimate Your Payment
Estimated Payment
$ 2,610.52 per month $2,336.01 Principal & Interest $146.50 Property Tax $128.01 Homeowner's Insurance
4939 E Patchwork Dr | MLS# 99001743
This single family home located at 4939 E Patchwork Dr, Nampa, ID 83686 is currently listed for sale with an asking price of $438,900. This property was built in 2023 and has 3 bedrooms with 1574 sq. ft. E Patchwork Dr is located in the Harvest Creek subdivision within the Nampa School District #131 school district. Search Harvest Creek real estate on www.cbboise.com today.