
Listing Courtesy of:
Homes of Idaho-Newell Realty Group
Agency Phone: 208-402-5151

BEDS3
BATHS2.00
SQUARE FEET1,868
MLS#99000073
STATUSActive
PROPERTY TYPEResidential - Single Family
SUBDIVISIONOak Creek
SCHOOLWest Ada School District
Listing Courtesy of:
Homes of Idaho-Newell Realty Group
Agency Phone: 208-402-5151
Property Description
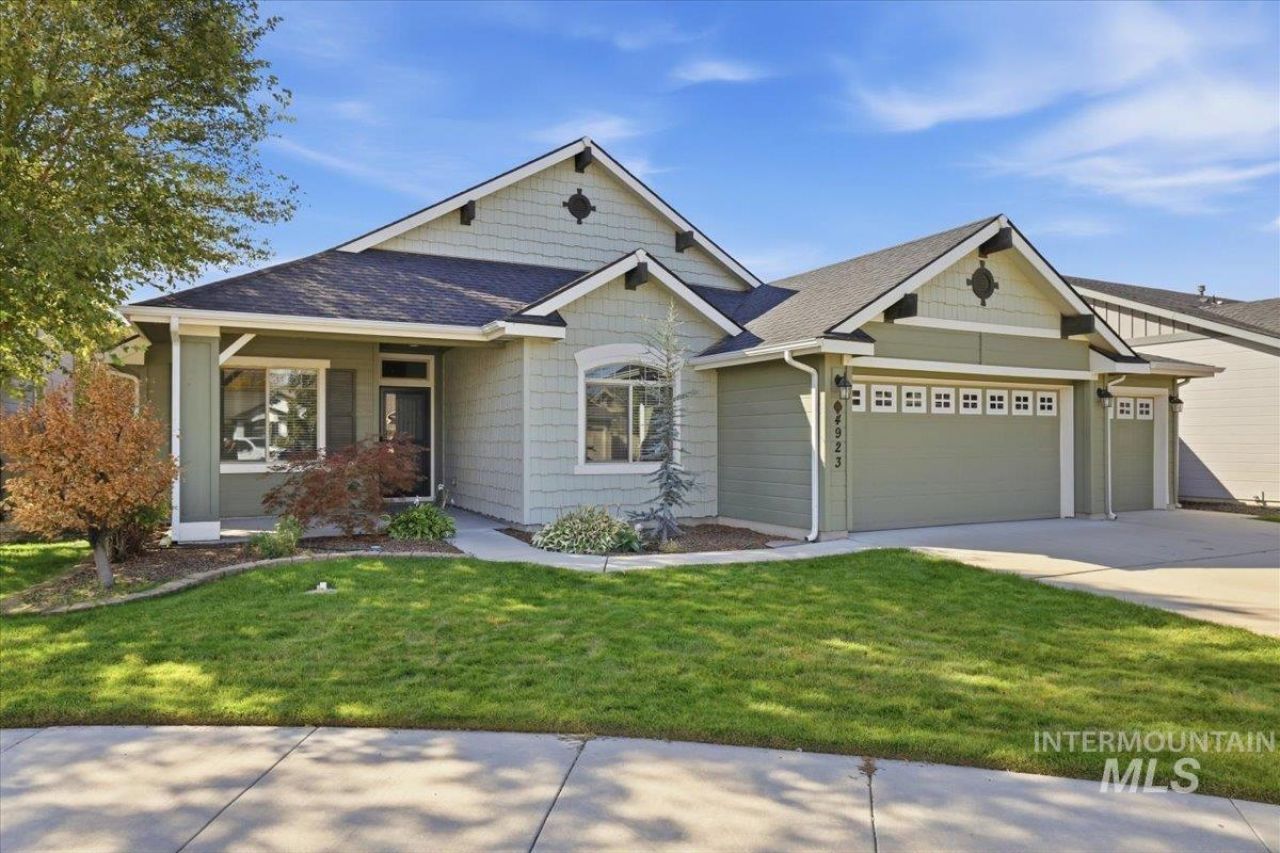
Beautiful 3 bed 2 bath single level home. Open and Spacious layout with vaulted ceilings. Upgraded finishes and lighting throughout. Living area features recessed surround sound speakers. Stunning kitchen featuring granite counters, deep farm sink, stainless steel Kitchen Aid appliances, custom cabinets, oversized pantry and more. Owners suite offers 2 walk-in closets and vaulted ceilings. Soaker tub in primary bathroom, granite countertops on dual vanity and separate walk-in shower. Split bedrooms with additional room for office/den. Large walk in storage closet in hallway. Enjoy the south facing backyard with extended covered patio with fan and hot tub. Nice outdoor storage shed. Huge 3 car garage at almost 900 sq ft, 6 feet deeper than average garage for plenty of room for bigger vehicles or boats. Basin sink in garage. Access to both Oaks communities with wonderful amenities including pools, parks, pickleball courts, playgrounds and walking paths. Open House - Sat Sept 26th 12-2pm.
Property Features
Property Type: Residential - Single Family
Cooling: Central Air
Fenced: Yes
Garage: 3 car attached
Heating: Forced Air, Natural Gas
Lot Size: 0.18 Acres
Roof Type: Architectural Style
Stories: 1.0
Taxes: $1,721
Year Built: 2014
Amenities
Bath-Master
Bed-Master Main Level
Split Bedroom
Den/Office
Formal Dining
Great Room
Double Vanity
Walk-In Closet(s)
Breakfast Bar
Pantry
Kitchen Island
Granite Counters
Feature Descriptions
Appliances: Gas Water Heater, Dishwasher, Disposal, Double Oven, Microwave, Oven/Range Built-In, Refrigerator, Water Softener Owned
Construction Materials: Frame
Days on Site: 19
Exterior: Frame
Fencing: Vinyl
Flooring: Hardwood, Tile, Carpet
Formal Dining: Yes
HOA Fee: 650/ Annually
HOA Y/N: Yes
Lot: Standard Lot 6000-9999 SF, Garden, Irrigation Available, Sidewalks, Cul-De-Sac, Auto Sprinkler System, Full Sprinkler System, Pressurized Irrigation Sprinkler System
Parcel#: R6206190410
Parking: Attached, Finished Driveway
Parking Notes: Attached, Finished Driveway
Patio/Porch: Covered Patio/Deck
Patio/Porch: Covered Patio/Deck
Pool: Community, In Ground
Swimming Pool: Yes
Utilities: Sewer Connected, Cable Connected
Water: City Service
Local Schools
High School: Owyhee
Middle School: Star
Elementary School: Pleasant View
School District: West Ada School District
Listed By / Shown By
Listed By
Agency Name: Homes of Idaho-Newell Realty Group
Agency Phone: 208-402-5151
Shown By
Agency Title: Coldwell Banker Tomlinson
Agency Phone: (208) 343-3393
Estimate Your Payment
Estimated Payment
$ 3,118.32 per month $2,820.35 Principal & Interest $143.42 Property Tax $154.55 Homeowner's Insurance
4923 W Torana St | MLS# 99000073
This single family home located at 4923 W Torana St, Meridian, ID 83646 is currently listed for sale with an asking price of $529,900. This property was built in 2014 and has 3 bedrooms with 1868 sq. ft. W Torana St is located in the Oak Creek subdivision within the West Ada School District school district. Search Oak Creek real estate on www.cbboise.com today.