
Listing Courtesy of:
Hunter of Homes, LLC
Agency Phone: 208-906-9595

BEDS4
BATHS2.00
SQUARE FEET2,320
MLS#99005532
STATUSPending
PROPERTY TYPEResidential - Single Family
SUBDIVISIONSherwood West S
SCHOOLWest Ada School District
Listing Courtesy of:
Hunter of Homes, LLC
Agency Phone: 208-906-9595
Property Description
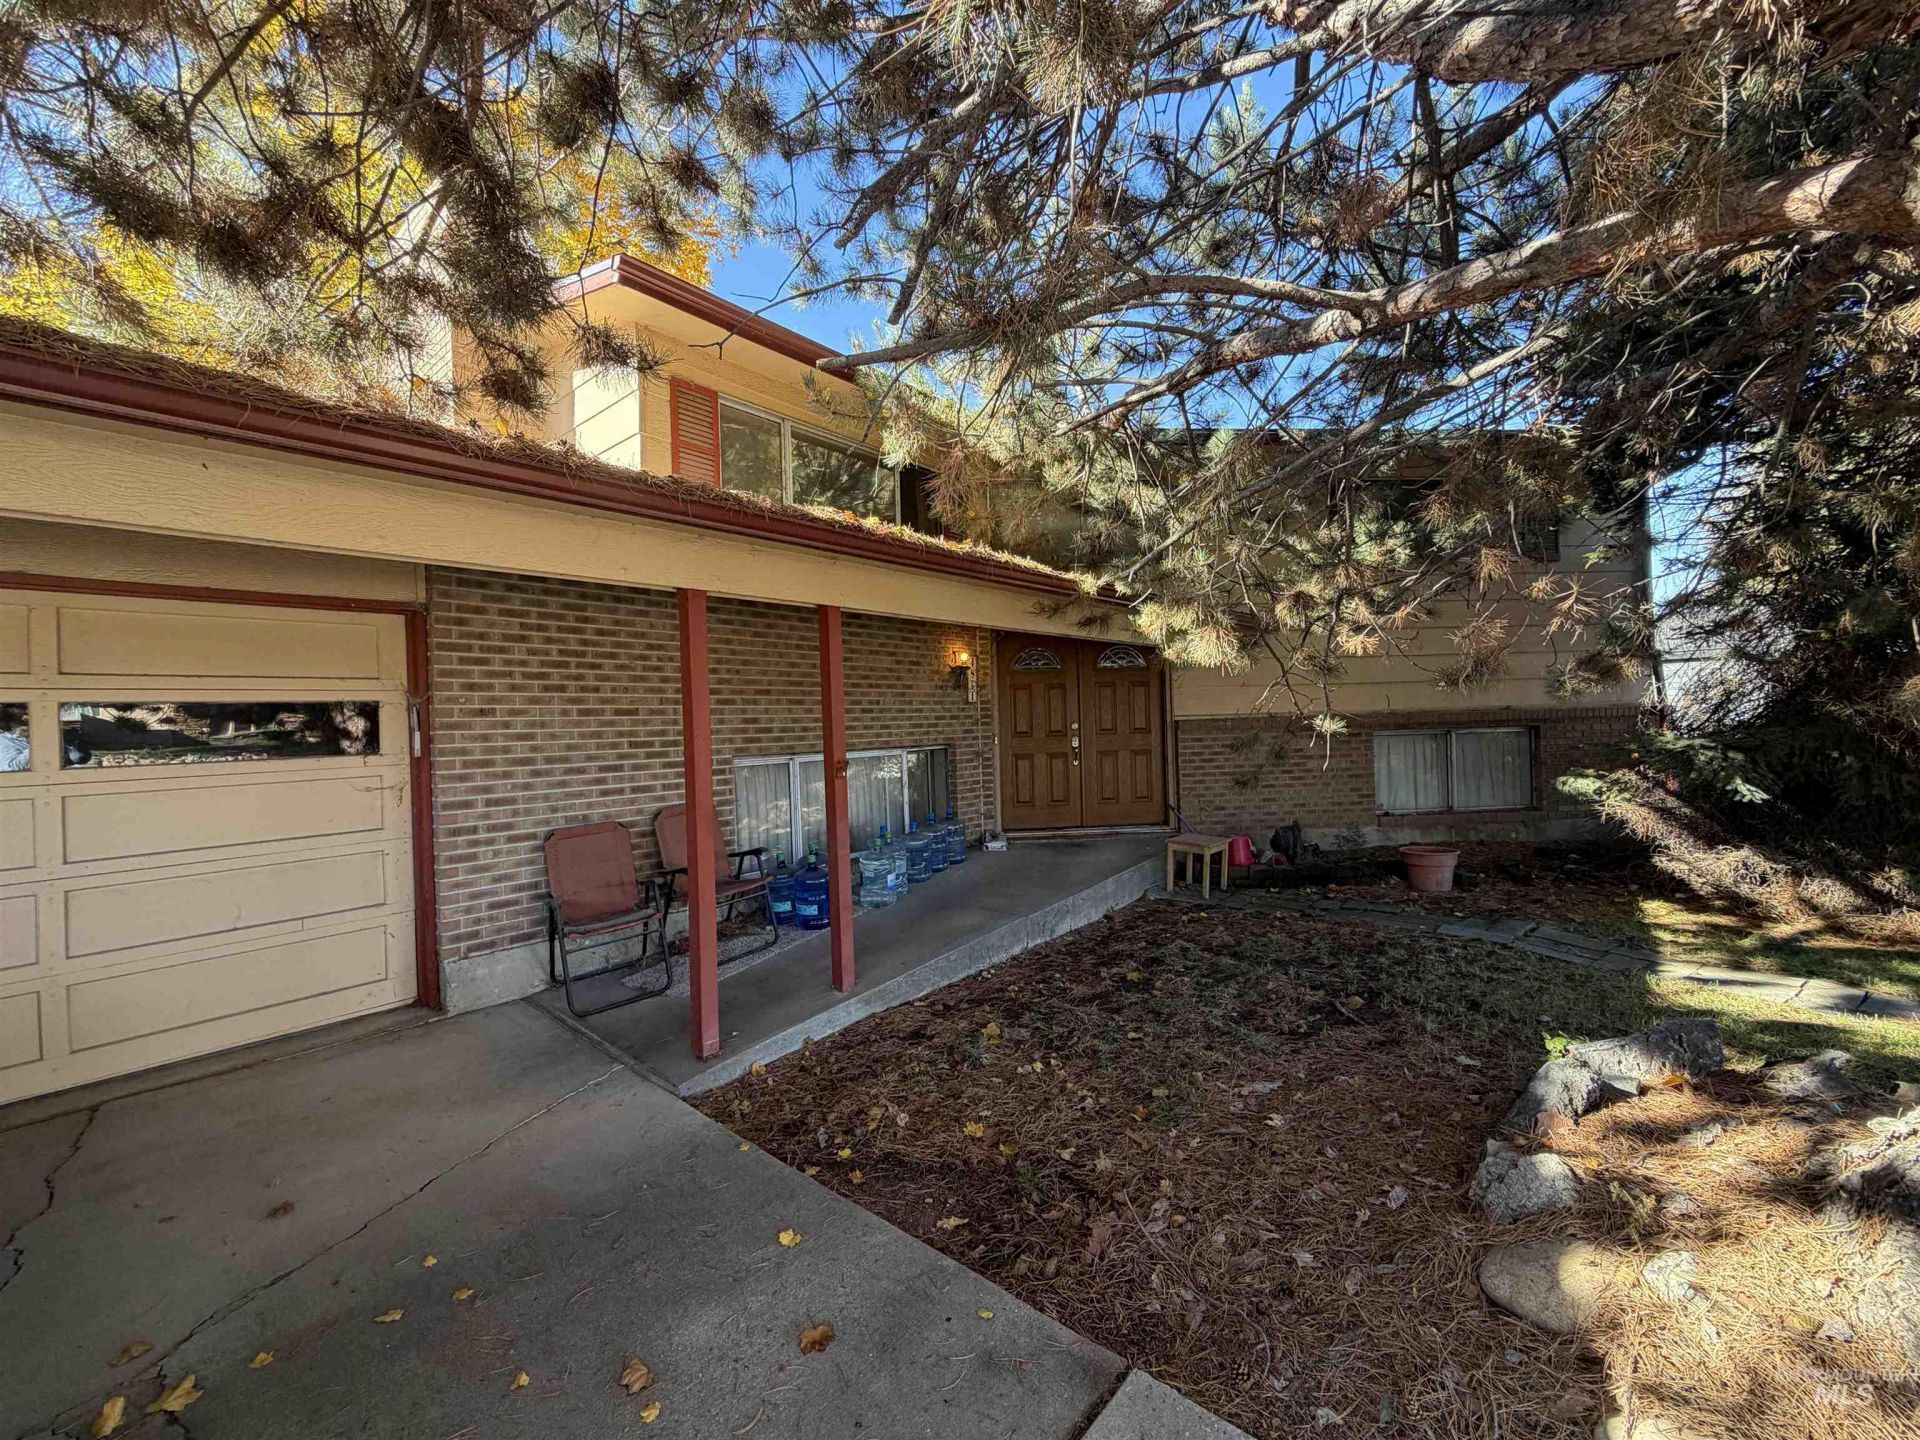
MID-CENTURY POTENTIAL AWAITS! Built in 1973, this tri-level home is ready for someone with vision to bring it back to life! If youve been searching for a home with character, opportunity, and the chance to make it your own, this could be the one. With its classic 1970s architecture and distinctive tri-level design, this property offers an exciting opportunity to restore its original charm while incorporating todays modern finishes. Bring your imagination and a little elbow grease! Fresh interior paint, new flooring, updated lighting, and thoughtful cosmetic improvements could make a remarkable difference. Outside, the yard is ready for a transformation with landscaping cleanup and tree trimming to restore its appeal. Whether youre a buyer looking to create your own mid-century gem, an investor seeking your next project, or someone who recognizes the potential in a home that needs a little love, the possibilities are worth exploring. Homes with this kind of character deserve a second chapter. Bring your ideas, roll up your sleeves, and imagine what this 1973 classic could become!
Property Features
Property Type: Residential - Single Family
Cooling: Central Air
Fenced: Yes
Fireplaces: 1
Garage: 2 car attached
Heating: Forced Air
Lot Size: 0.22 Acres
Roof Type: Composition
Taxes: $1,926
Year Built: 1973
Amenities
Formal Dining
Great Room
Rec/Bonus
Double Vanity
Breakfast Bar
Laminate Counters
Feature Descriptions
Appliances: Gas Water Heater, Dishwasher, Microwave, Oven/Range Freestanding
Construction Materials: Brick, Frame, Wood Siding
Exterior: Brick, Frame, Wood
Fencing: Wood
Fireplace: One
Flooring: Carpet, Vinyl Sheet
Formal Dining: Yes
Lot: Standard Lot 6000-9999 SF, Sidewalks
Parcel#: R7858200040
Parking: Attached, Finished Driveway
Parking Notes: Attached, Finished Driveway
Patio/Porch: Covered Patio/Deck
Patio/Porch: Covered Patio/Deck
Spa: Hot Tub/Spa
Utilities: Sewer Connected, Cable Connected, Broadband Internet
Water: City Service
Local Schools
High School: Centennial
Middle School: Lowell Scott Middle
Elementary School: McMillan
School District: West Ada School District
Listed By / Shown By
Listed By
Agency Name: Hunter of Homes, LLC
Agency Phone: 208-906-9595
Shown By
Agency Title: Coldwell Banker Tomlinson
Agency Phone: (208) 343-3393
Estimate Your Payment
Estimated Payment
$ 2,517.85 per month $2,234.88 Principal & Interest $160.50 Property Tax $122.47 Homeowner's Insurance
4851 N Sunderland Dr | MLS# 99005532
This single family home located at 4851 N Sunderland Dr, Boise, ID 83704 is currently listed for sale with an asking price of $419,900. This property was built in 1973 and has 4 bedrooms with 2320 sq. ft. N Sunderland Dr is located in the Sherwood West S subdivision within the West Ada School District school district. Search Sherwood West S real estate on www.cbboise.com today.