
Listing Courtesy of:
Homes of Idaho
Agency Phone: 208-442-8500

BEDS3
BATHS2.00
SQUARE FEET2,098
MLS#98997542
STATUSActive
PROPERTY TYPEResidential - Single Family
SUBDIVISIONNight Sky View
SCHOOLMountain Home School District #193
Listing Courtesy of:
Homes of Idaho
Agency Phone: 208-442-8500
Property Description
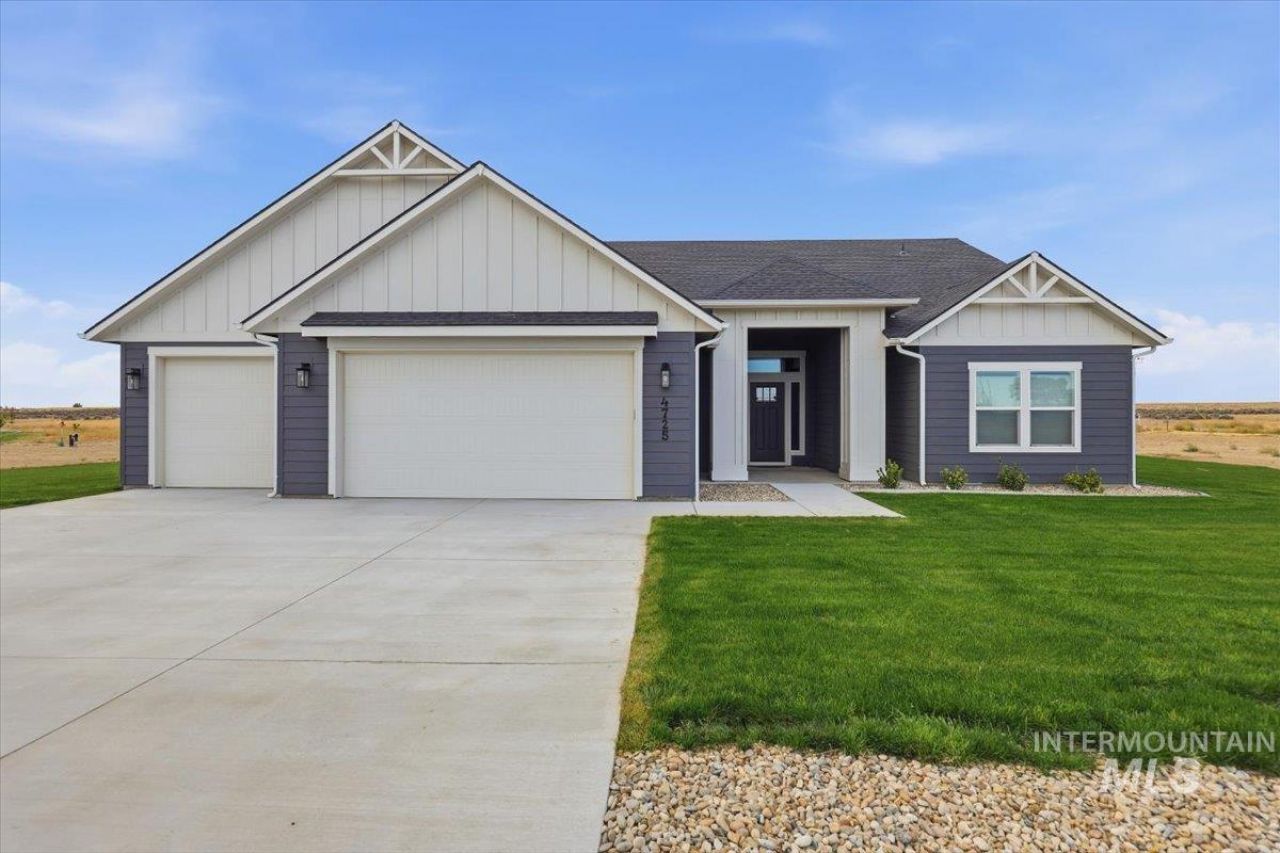
One acre, one year old, no CC&Rs in Mountain Home Idaho. 3 bedrooms plus office. The impressive 16x12 kitchen has a large painted island, stainless steel appliances, quartz countertops, Beech cabinets & single bowl kitchen sink. The 15x13 main bedroom suite has lots of light, dual vanities, laminate countertops, soaker tub, tile shower, & a large walk-in closet with access to the laundry room. The interior design features hand-textured walls, 9 ceilings, craftsman trim & window sills. The exterior has lap siding, covered patio, 2 tone paint schemes, & architectural 30 yr. roof. this property has water rights to irrigate the acre. The pasture can be planted and watered from the well. Utilities are well & septic 3 miles from downtown Mountain Home, 40 minutes to Micron & 4 miles to Mountain Home AFB. Close to fishing, skiing, & all the outdoor adventures. Bring the livestock & chickens!
Property Features
Property Type: Residential - Single Family
Cooling: Central Air
Garage: 3 car attached
Heating: Electric, Forced Air
Lot Size: 1.05 Acres
Roof Type: Architectural Style
Stories: 1.0
Taxes: $125
Year Built: 2025
Amenities
Bath-Master
Bed-Master Main Level
Split Bedroom
Den/Office
Great Room
Double Vanity
Walk-In Closet(s)
Pantry
Kitchen Island
Quartz Counters
Feature Descriptions
Appliances: Electric Water Heater, Tank Water Heater, Dishwasher, Disposal, Microwave, Oven/Range Freestanding
Construction Materials: Frame, HardiPlank Type
Days on Site: 61
Exterior: Frame, HardiPlank
Flooring: Carpet, Engineered Vinyl Plank, Vinyl
Lot: 1 - 4.99 AC, Views, Chickens, Corner Lot, Cul-De-Sac, Auto Sprinkler System, Pressurized Irrigation Sprinkler System
Lot Dimensions: 159x257
Parcel#: RP003070010080A
Parking: Attached, RV Access/Parking
Parking Notes: Attached, RV Access/Parking
Patio/Porch: Covered Patio/Deck
Patio/Porch: Covered Patio/Deck
Sewer: Septic Tank
Utilities: Broadband Internet
Water: Well
Local Schools
High School: Mountain Home
Middle School: Hacker Middle
Elementary School: West - Mtn Home
School District: Mountain Home School District #193
Listed By / Shown By
Listed By
Agency Name: Homes of Idaho
Agency Phone: 208-442-8500
Shown By
Agency Title: Coldwell Banker Tomlinson
Agency Phone: (208) 343-3393
Estimate Your Payment
Estimated Payment
$ 3,547.29 per month $3,353.12 Principal & Interest $10.42 Property Tax $183.75 Homeowner's Insurance
4725 SW Moonlight Court | MLS# 98997542
This single family home located at 4725 SW Moonlight Court, Mountain Home, ID 83647 is currently listed for sale with an asking price of $630,000. This property was built in 2025 and has 3 bedrooms with 2098 sq. ft. SW Moonlight Court is located in the Night Sky View subdivision within the Mountain Home School District #193 school district. Search Night Sky View real estate on www.cbboise.com today.