
Listing Courtesy of:
Silvercreek Realty Group
Agency Phone: 208-377-0422

BEDS4
BATHS3.00
SQUARE FEET3,234
MLS#99005483
STATUSNew
PROPERTY TYPEResidential - Single Family
SUBDIVISIONLincoln Creek
SCHOOLWest Ada School District
Listing Courtesy of:
Silvercreek Realty Group
Agency Phone: 208-377-0422
Property Description
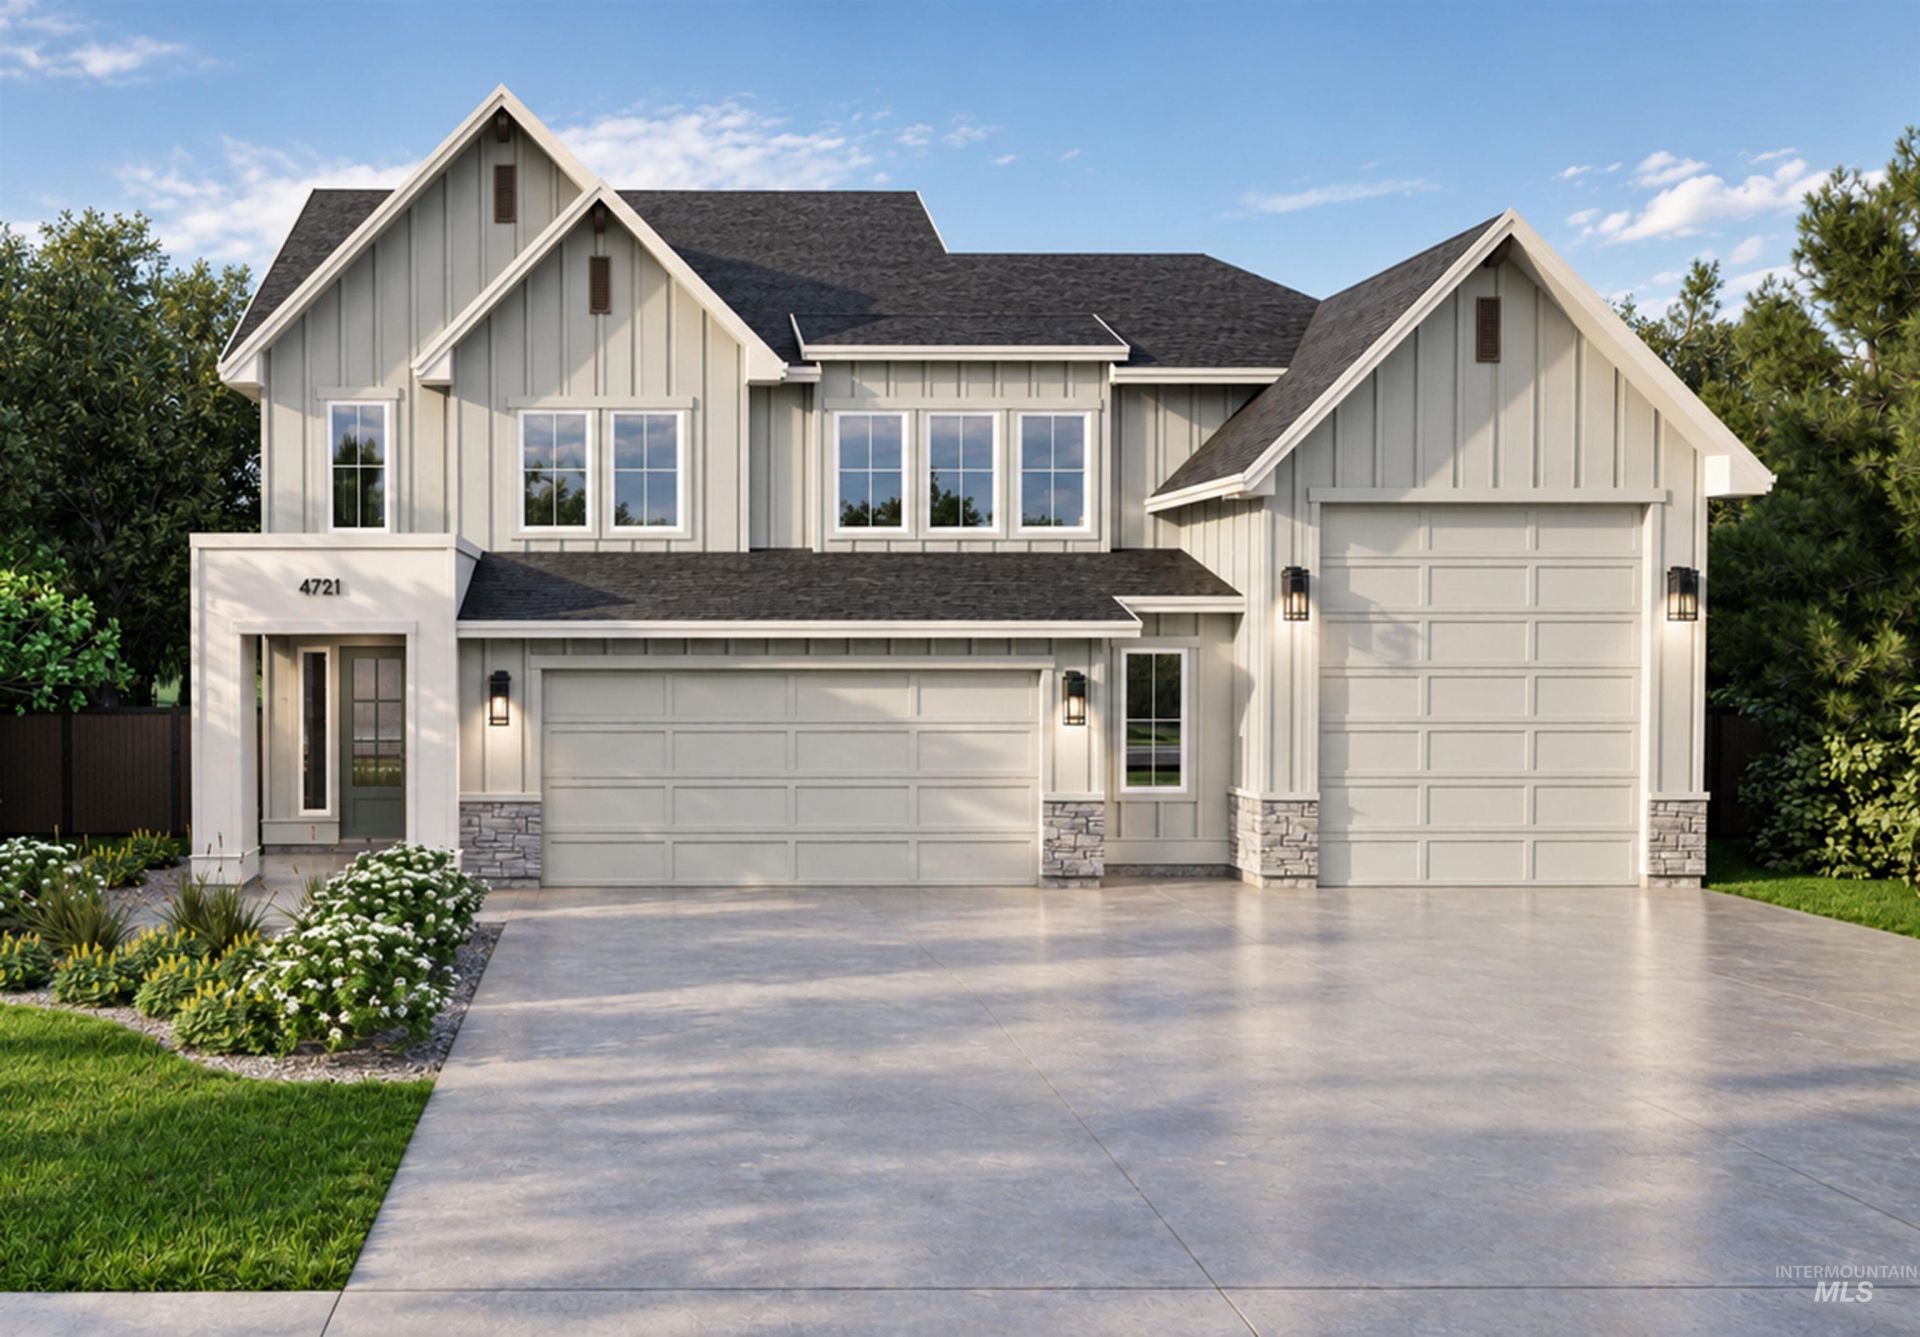
Introducing The Landon RV by Biltmore Company LLC, a stunning new floorplan that combines comfort and style. Set on a desirable corner lot, this home offers 4 bedrooms and 3.5 baths, with the primary suite conveniently located on the main level for easy living. The open great room centers on a cozy fireplace, creating a warm and inviting space to gather. The chefs kitchen impresses with quartz countertops, double ovens, and an expansive walk-in pantry. Upstairs, a generous 37 x 16 bonus room is ready to become a media room or play space, complemented by a private guest suite. Thoughtfully designed with ample storage throughout, the home also features a large covered patio, perfect for outdoor entertaining, and an impressive 15 x 38 RV garage with 15 ceilings, offering plenty of room for your RV, boat, or other toys. The Lincoln Creek community offers a state-of-the-art clubhouse including a dog wash station, community pool, social area, pickleball court and acres of open space!
Property Features
Property Type: Residential - Single Family
Cooling: Central Air
Fenced: Yes
Fireplaces: 1
Garage: 4 car attached
Heating: Forced Air, Natural Gas
Lot Size: 0.17 Acres
Roof Type: Composition, Architectural Style
Stories: 2.0
Taxes: $0
Year Built: 2027
Amenities
Bath-Master
Bed-Master Main Level
Great Room
Rec/Bonus
Two Master Bedrooms
Double Vanity
Walk-In Closet(s)
Walk In Shower
Breakfast Bar
Pantry
Kitchen Island
Quartz Counters
Feature Descriptions
Appliances: Gas Water Heater, Tank Water Heater, Dishwasher, Disposal, Double Oven, Microwave, Oven/Range Built-In, Gas Oven, Gas Range
Construction Materials: Frame, Stone, HardiPlank Type, Circ./Cond - Crawl Space
Exterior: Frame, Stone, HardiPlank, Circ./Cond - Crawl Space
Fencing: Full, Metal, Vinyl
Fireplace: One, Gas
Flooring: Tile, Carpet, Vinyl
HOA Fee: 428/ Semi-Annually
HOA Y/N: Yes
Lot: Standard Lot 6000-9999 SF, Irrigation Available, Sidewalks, Corner Lot, Auto Sprinkler System, Drip Sprinkler System, Full Sprinkler System, Pressurized Irrigation Sprinkler System
Parcel#: R3030151080
Parking: Attached, RV Access/Parking, Finished Driveway
Parking Notes: Attached, RV Access/Parking, Finished Driveway
Patio/Porch: Covered Patio/Deck
Patio/Porch: Covered Patio/Deck
Pool: Community, In Ground, Pool
Swimming Pool: Yes
Utilities: Sewer Connected
Water: City Service
Local Schools
High School: Owyhee
Middle School: Star
Elementary School: Ponderosa
School District: West Ada School District
Listed By / Shown By
Listed By
Agency Name: Silvercreek Realty Group
Agency Phone: 208-377-0422
Shown By
Agency Title: Coldwell Banker Tomlinson
Agency Phone: (208) 343-3393
Estimate Your Payment
Estimated Payment
$ 5,024.05 per month $4,763.03 Principal & Interest $0.00 Property Tax (data not provided by mls) $261.01 Homeowner's Insurance
4721 N Brandy Creek Ave | MLS# 99005483
This single family home located at 4721 N Brandy Creek Ave, Meridian, ID 83646 is currently listed for sale with an asking price of $894,900. This property was built in 2027 and has 4 bedrooms with 3234 sq. ft. N Brandy Creek Ave is located in the Lincoln Creek subdivision within the West Ada School District school district. Search Lincoln Creek real estate on www.cbboise.com today.