
Listing Courtesy of:
Amherst Madison
Agency Phone: 208-391-2391

BEDS5
BATHS3.00
SQUARE FEET2,392
MLS#99003686
STATUSNew
PROPERTY TYPEResidential - Single Family
SUBDIVISIONWindrow
SCHOOLWest Ada School District
Listing Courtesy of:
Amherst Madison
Agency Phone: 208-391-2391
Property Description
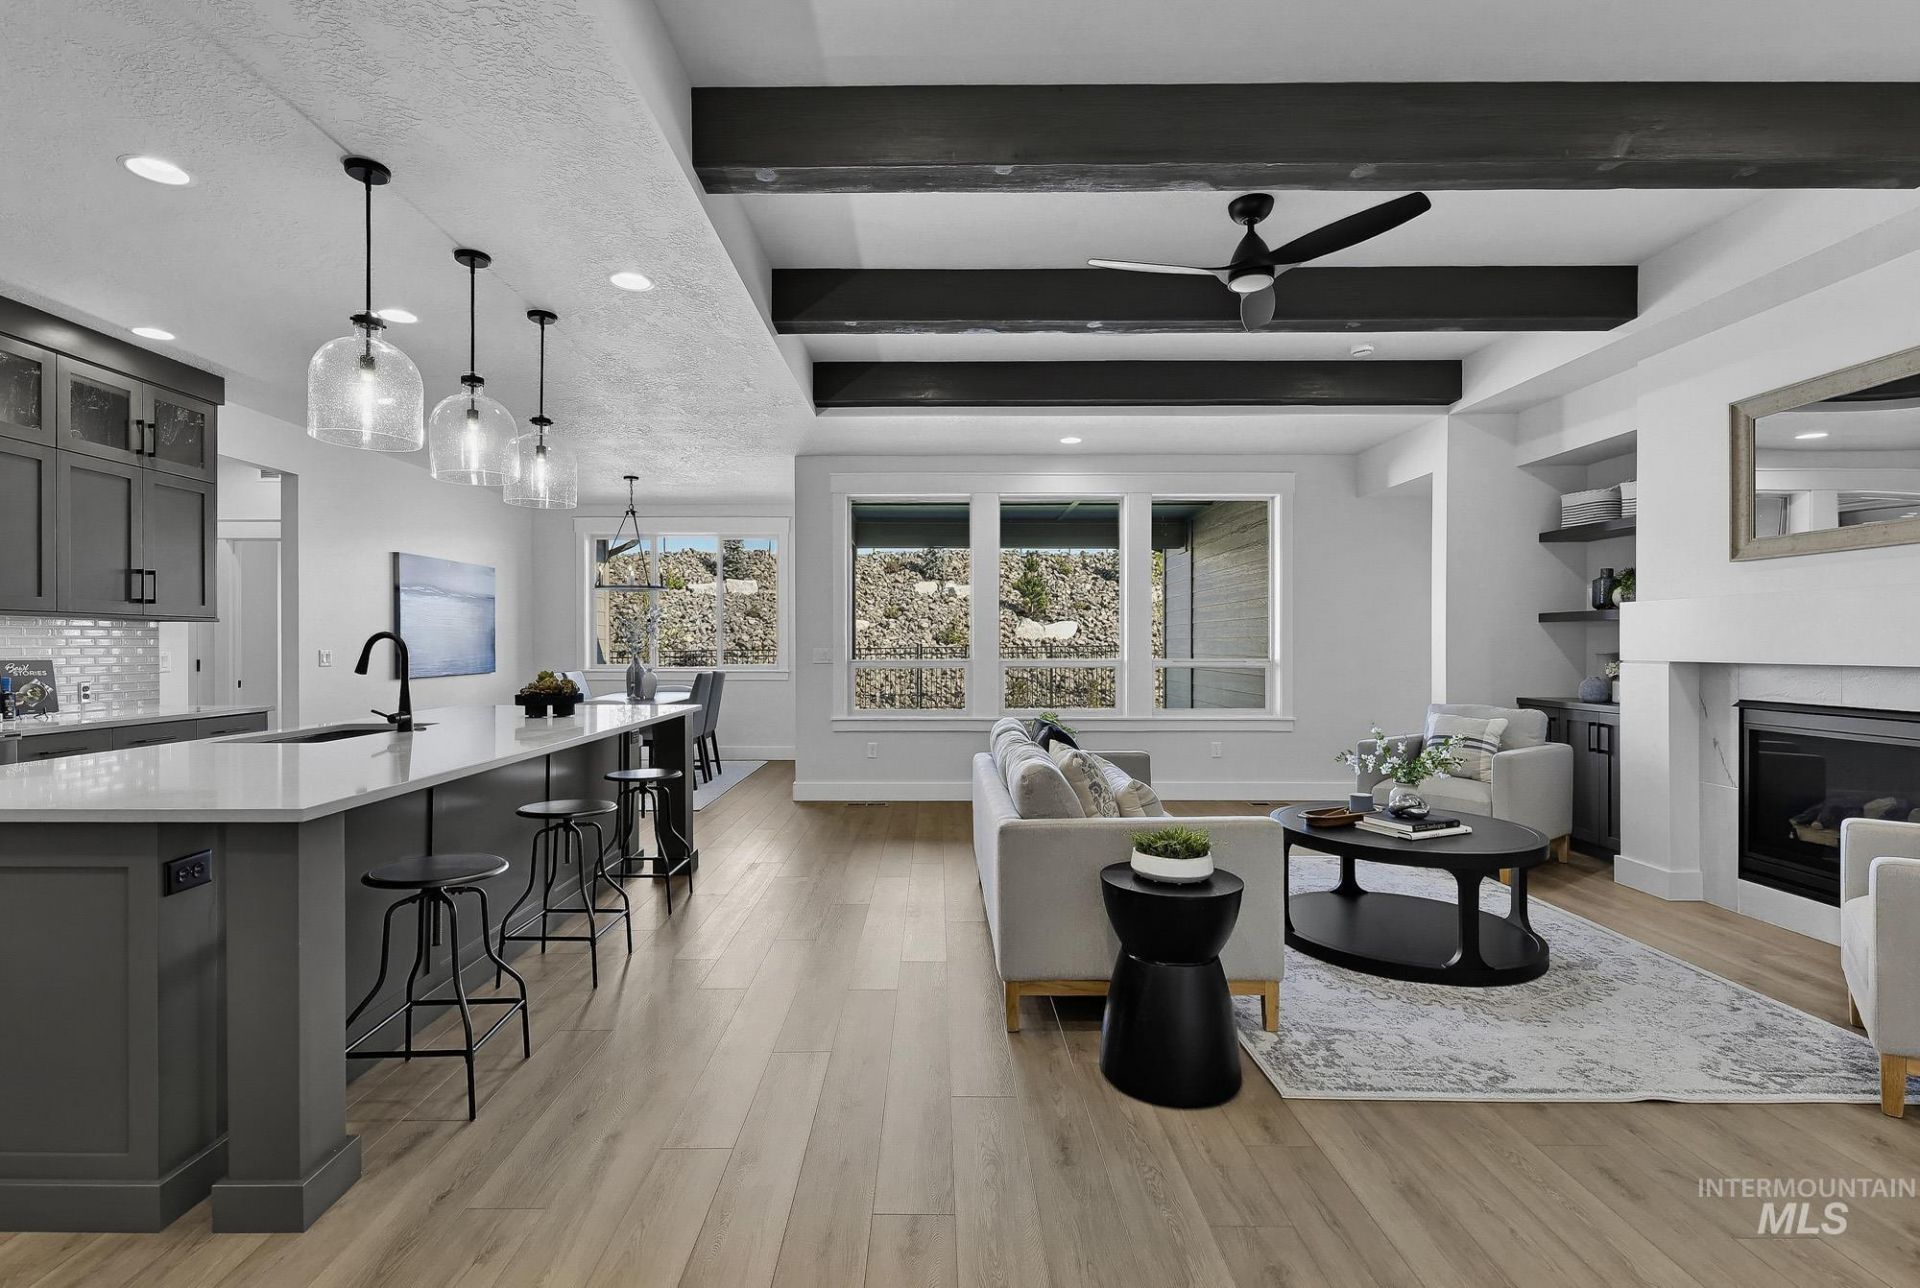
Glasgow model | Blackrock Homes ~~ QUICK MOVE-IN READY! ~~ DECORATED MODEL! $15,000 Builder Incentive for a Limited time! ~~ Blackrocks newest neighborhood in South Meridian: WINDROW. Enjoy a private backyard featuring a striking rock slope that adds unique character to the setting. Full tile backsplash at kitchen, abundant Quartz counters w/ SS appliances, gas oven/range, soft-close doors & drawers throughout, trash pull-out bin in kitchen, walk-in pantry w/ counter and outlets! Tiled primary shower w/ glass enclosure, tiled walls at tub/shower in hallway bath(s). Includes a combination of 5ft wrought iron fencing and 6ft vinyl fencing w/ wrought iron gates, full sprinklers and landscaping, front and back. Featuring RH Design Canvas. Furnishings not included.
Property Features
Property Type: Residential - Single Family
Cooling: Central Air
Fenced: Yes
Fireplaces: 1
Garage: 3 car attached
Heating: Forced Air, Natural Gas
Lot Size: 0.20 Acres
Roof Type: Composition, Architectural Style
Stories: 1.0
Taxes: $3,200
Year Built: 2026
Amenities
Bath-Master
Bed-Master Main Level
Great Room
Double Vanity
Walk-In Closet(s)
Breakfast Bar
Pantry
Kitchen Island
Quartz Counters
Feature Descriptions
Appliances: Electric Water Heater, Tank Water Heater, Dishwasher, Disposal, Microwave, Oven/Range Built-In
Construction Materials: Frame, Stone, Wood Siding
Exterior: Frame, Stone, Wood
Fencing: Full, Vinyl
Fireplace: One, Gas
Flooring: Carpet, Vinyl Sheet
HOA Fee: 680/ Annually
HOA Y/N: Yes
Lot: Standard Lot 6000-9999 SF, Irrigation Available, Sidewalks, Auto Sprinkler System, Drip Sprinkler System, Full Sprinkler System, Pressurized Irrigation Sprinkler System
Lot Dimensions: 60x140
Parcel#: R9465650900
Parking: Attached, Finished Driveway
Parking Notes: Attached, Finished Driveway
Patio/Porch: Covered Patio/Deck
Patio/Porch: Covered Patio/Deck
Utilities: Sewer Connected, Cable Connected
Water: City Service
Local Schools
High School: Meridian
Middle School: Victory
Elementary School: Mary McPherson
School District: West Ada School District
Listed By / Shown By
Listed By
Agency Name: Amherst Madison
Agency Phone: 208-391-2391
Shown By
Agency Title: Coldwell Banker Tomlinson
Agency Phone: (208) 343-3393
Estimate Your Payment
Estimated Payment
$ 4,560.88 per month $4,071.12 Principal & Interest $266.67 Property Tax $223.10 Homeowner's Insurance
4712 S Selawick Way | MLS# 99003686
This single family home located at 4712 S Selawick Way, Meridian, ID 83642 is currently listed for sale with an asking price of $764,900. This property was built in 2026 and has 5 bedrooms with 2392 sq. ft. S Selawick Way is located in the Windrow subdivision within the West Ada School District school district. Search Windrow real estate on www.cbboise.com today.