
Listing Courtesy of:
Homes of Idaho
Agency Phone: 208-442-8500

BEDS4
BATHS2.00
SQUARE FEET2,753
MLS#99003922
STATUSBack on Market
PROPERTY TYPEResidential - Single Family
SUBDIVISIONCaven Ridge Estates
SCHOOLWest Ada School District
Listing Courtesy of:
Homes of Idaho
Agency Phone: 208-442-8500
Property Description
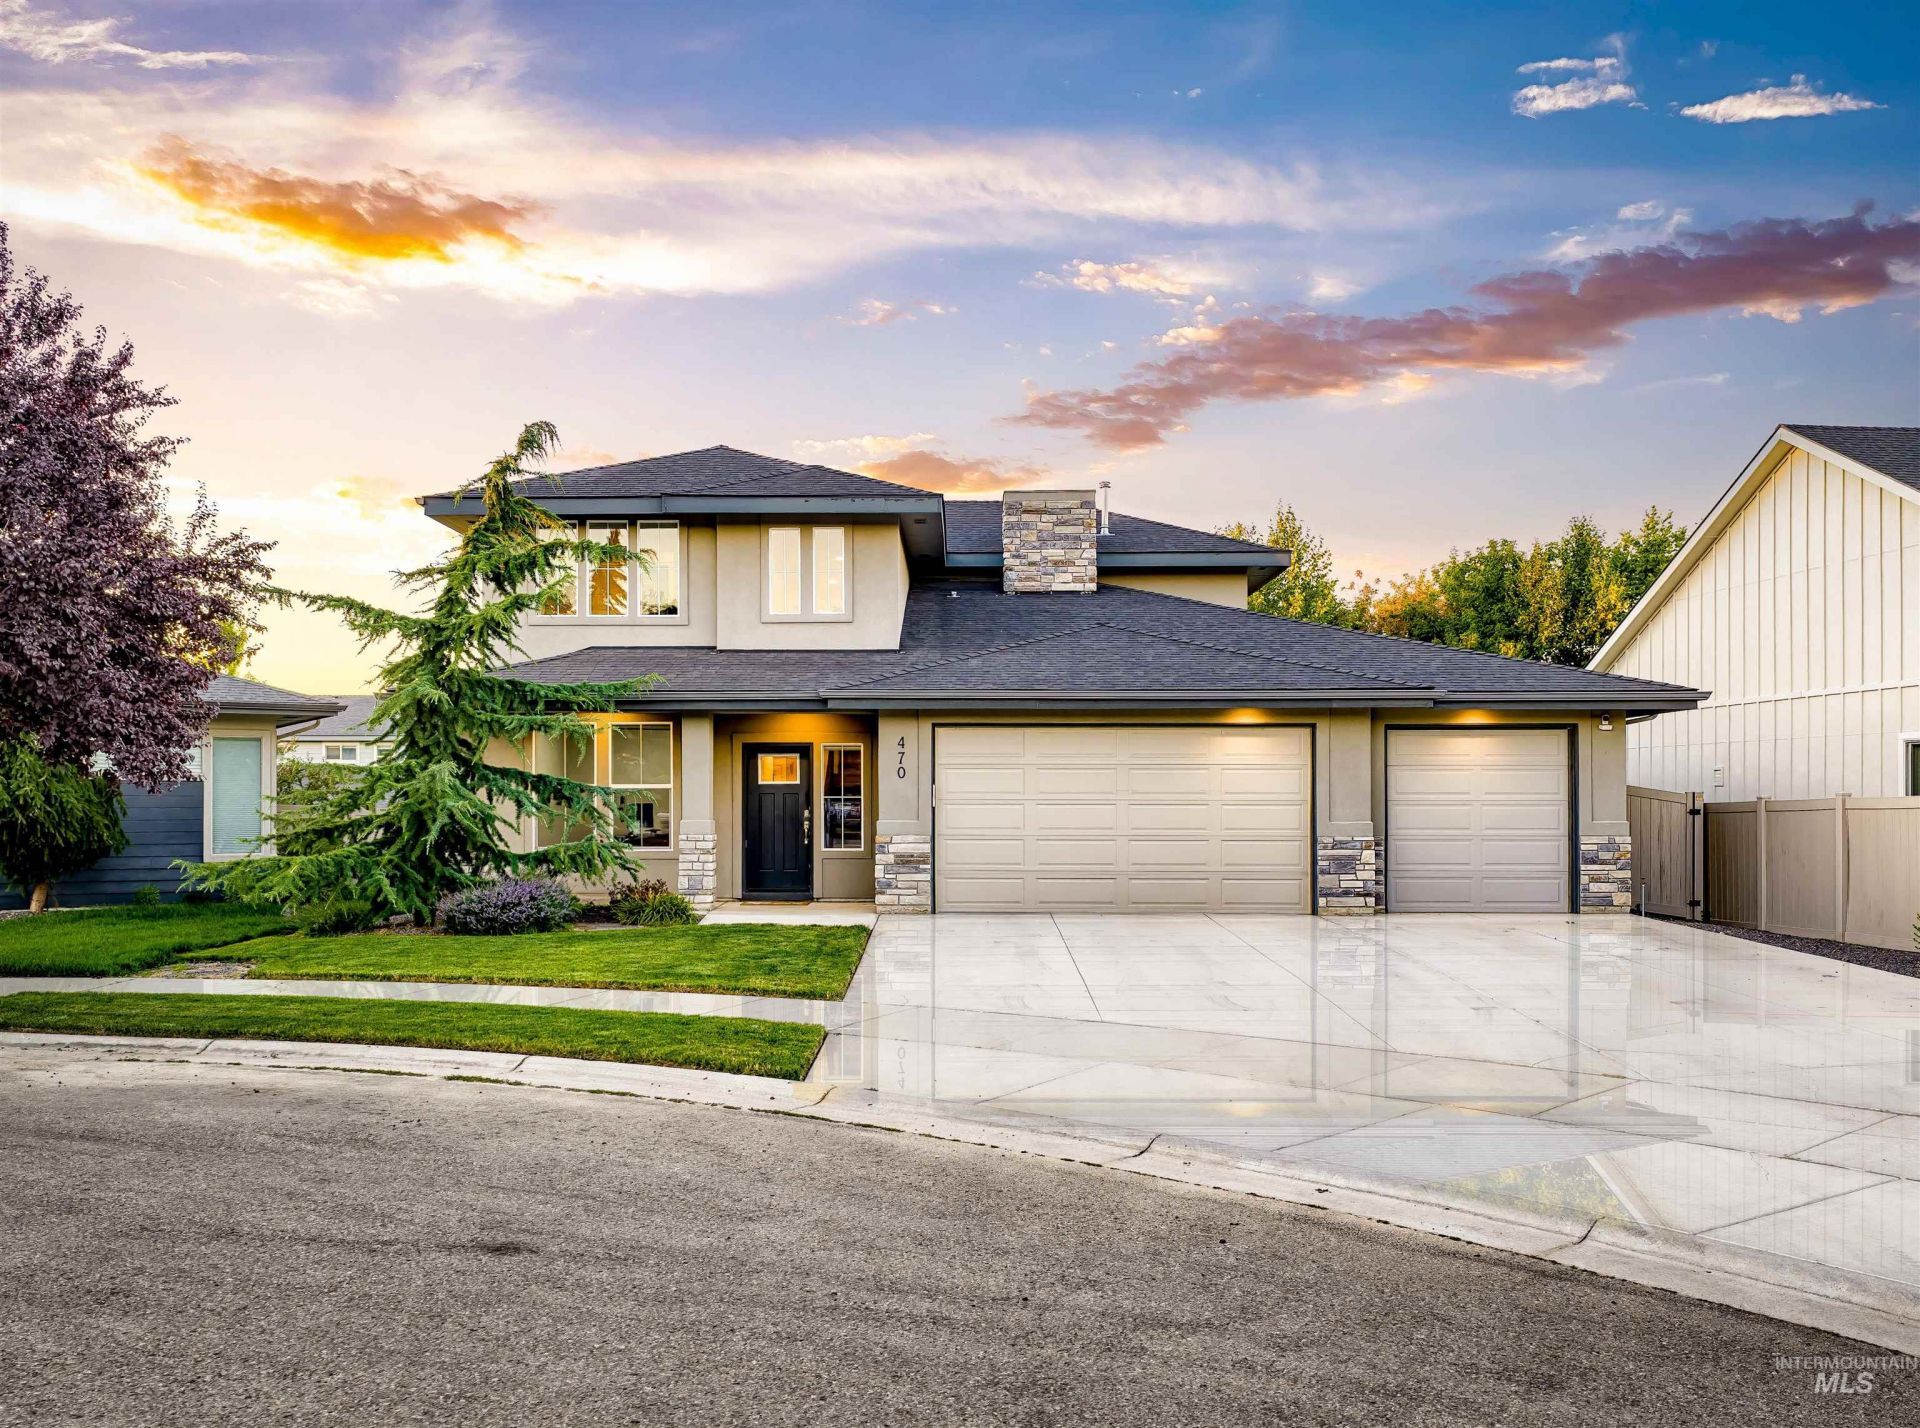
Space to Live. Room to Grow. A Location to Love. Tucked along a quiet cul-de-sac in desirable Caven Ridge Estates, this beautifully designed 4-bedroom, 2.5-bath home offers the perfect blend of comfort, style, & versatility. With a dedicated office, spacious upstairs bonus room, & 3-car garage, theres room for every stage of life. At the heart of the home, a gourmet kitchen showcases quartz countertops, custom cabinetry, built-in gas range, generous island, breakfast bar, & walk-in pantry. Rich hardwood floors connect the inviting living & dining spaces, while a striking stone gas fireplace adds warmth & character. The main-level primary suite offers a private escape with dual vanities, soaking tub, tiled shower, & spacious walk-in closet. Upstairs, additional bedrooms & a versatile bonus room provide endless possibilities for guests, recreation, or a home theater. Outside, your own backyard retreat awaits! Unwind in the new hot tub, relax beneath the covered patio with remote-controlled sun shades, & enjoy mature landscaping, full fencing, & pressurized irrigation. Energy Star construction & a favorable HERS Index Score add efficiency to everyday living. Community pool, walking paths, nearby parks, & easy I-84 access complete a lifestyle where convenience meets comfort.
Property Features
Property Type: Residential - Single Family
Cooling: Central Air
Fenced: Yes
Fireplaces: 1
Garage: 3 car attached
Heating: Forced Air, Natural Gas
Lot Size: 0.15 Acres
Roof Type: Composition, Architectural Style
Stories: 2.0
Taxes: $2,412
Year Built: 2018
Amenities
Bath-Master
Bed-Master Main Level
Split Bedroom
Den/Office
Great Room
Double Vanity
Central Vacuum Plumbed
Walk-In Closet(s)
Walk In Shower
Breakfast Bar
Pantry
Kitchen Island
Quartz Counters
Feature Descriptions
Appliances: Gas Water Heater, Tank Water Heater, Dishwasher, Disposal, Microwave, Oven/Range Freestanding, Gas Range
Construction Materials: Frame, Stucco
Days on Site: 1
Exterior: Frame, Stucco
Fencing: Full, Vinyl
Fireplace: One, Gas
Flooring: Hardwood, Tile, Carpet, Vinyl
HOA Fee: 450/ Semi-Annually
HOA Y/N: Yes
Lot: Standard Lot 6000-9999 SF, Irrigation Available, Sidewalks, Cul-De-Sac, Auto Sprinkler System, Drip Sprinkler System, Full Sprinkler System, Pressurized Irrigation Sprinkler System
Parcel#: R1322250230
Parking: Attached, Finished Driveway
Parking Notes: Attached, Finished Driveway
Patio/Porch: Covered Patio/Deck
Patio/Porch: Covered Patio/Deck
Pool: Community, Pool
Swimming Pool: Yes
Utilities: Sewer Connected
Water: City Service
Zoning: City of Meridian-R-8
Local Schools
High School: Meridian
Middle School: Victory
Elementary School: Mary McPherson
School District: West Ada School District
Listed By / Shown By
Listed By
Agency Name: Homes of Idaho
Agency Phone: 208-442-8500
Shown By
Agency Title: Coldwell Banker Tomlinson
Agency Phone: (208) 343-3393
Estimate Your Payment
Estimated Payment
$ 4,551.36 per month $4,124.34 Principal & Interest $201.00 Property Tax $226.01 Homeowner's Insurance
470 E Claymont Ct | MLS# 99003922
This single family home located at 470 E Claymont Ct, Meridian, ID 83642 is currently listed for sale with an asking price of $774,900. This property was built in 2018 and has 4 bedrooms with 2753 sq. ft. E Claymont Ct is located in the Caven Ridge Estates subdivision within the West Ada School District school district. Search Caven Ridge Estates real estate on www.cbboise.com today.