
Listing Courtesy of:
Homes of Idaho
Agency Phone: 208-442-8500

BEDS3
BATHS2.00
SQUARE FEET2,564
MLS#98994913
STATUSActive
PROPERTY TYPEResidential - Single Family
SUBDIVISIONQuartet
SCHOOLWest Ada School District
Listing Courtesy of:
Homes of Idaho
Agency Phone: 208-442-8500
Property Description
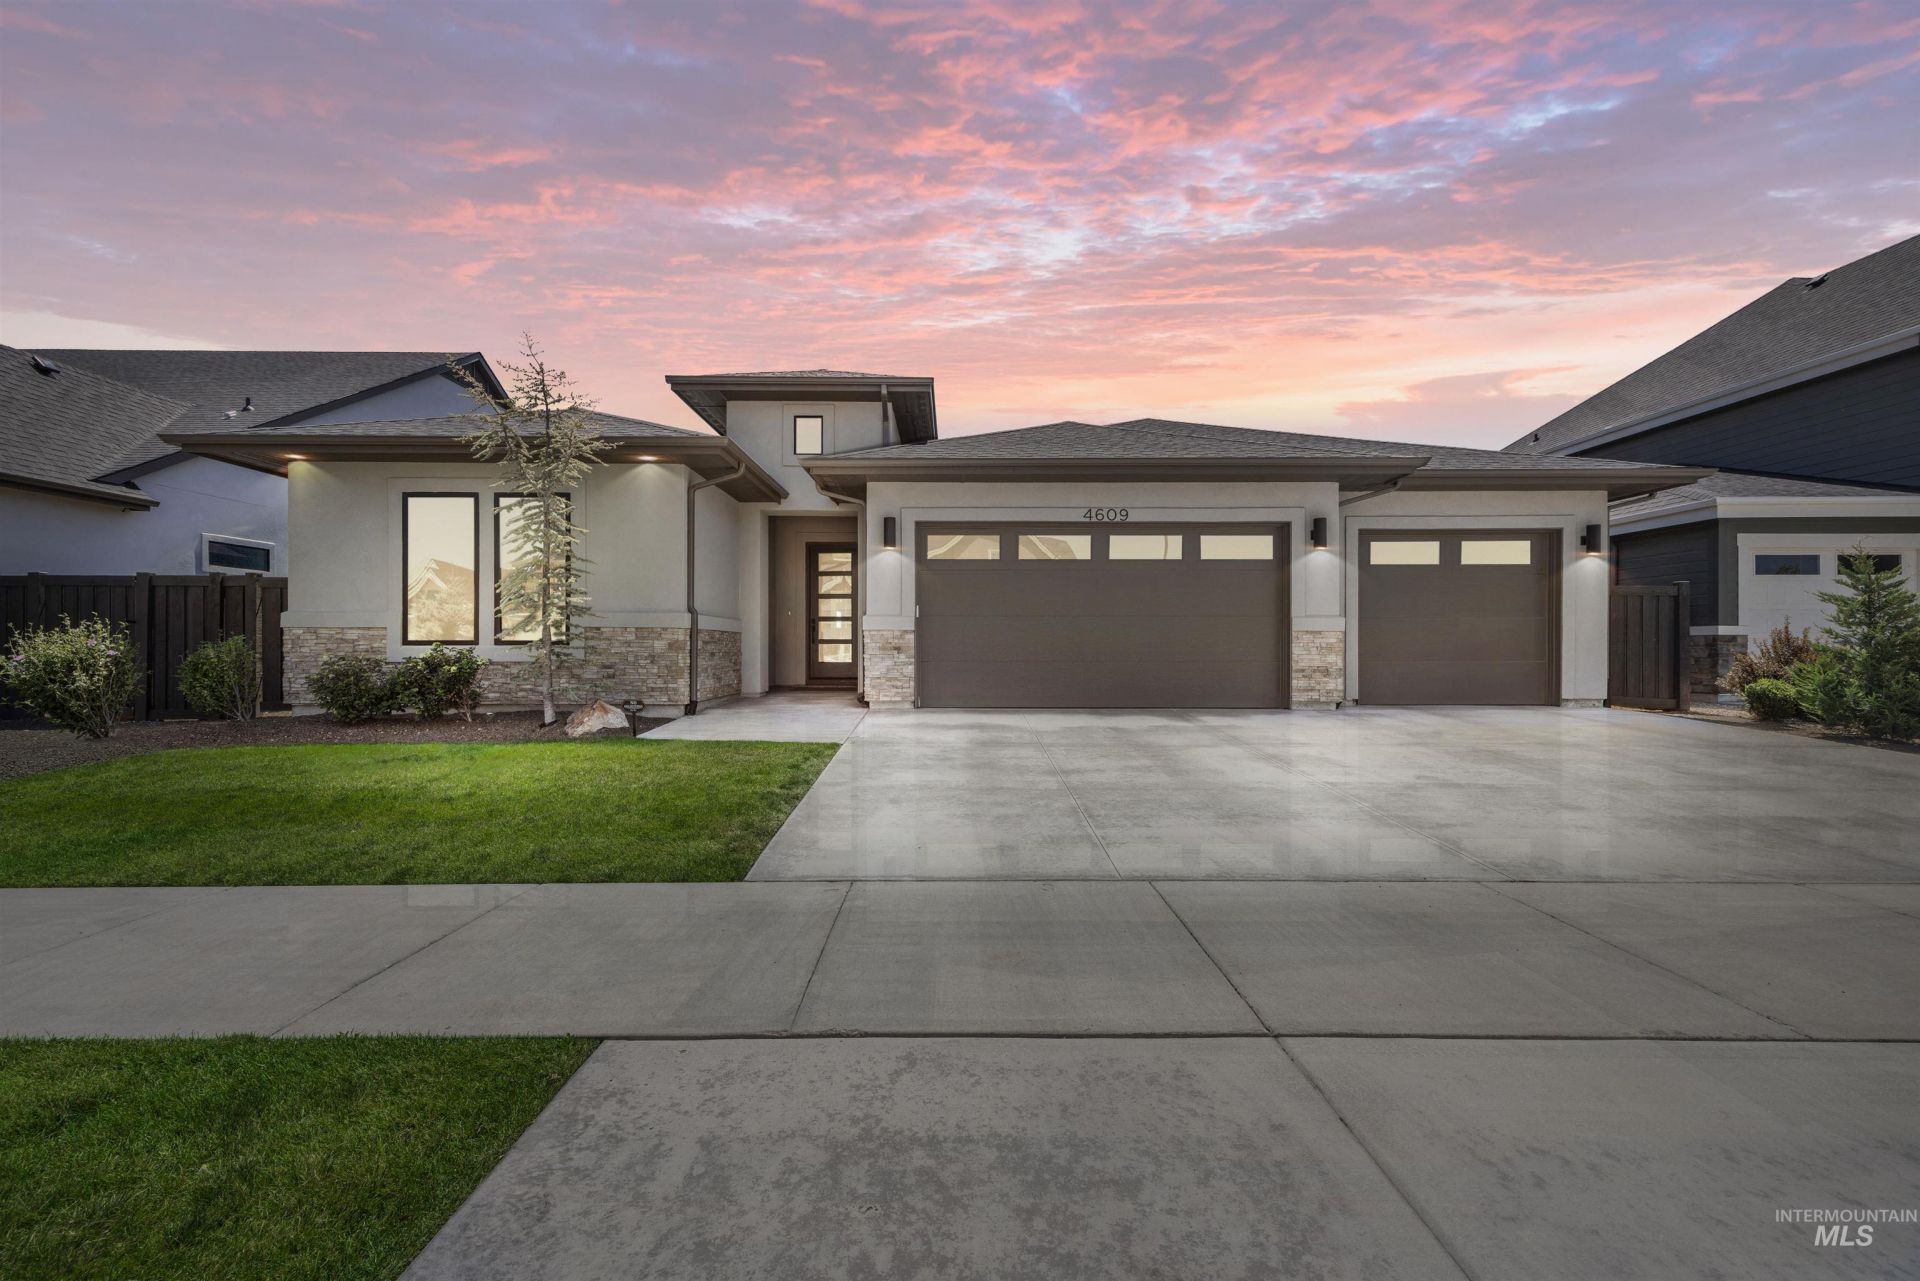
*Price Drop*This spectacular James Clyde Homes-The Logan Oliver single-level home offers luxury, quality, and timeless design throughout. From the extensive engineered hardwood flooring and gourmet Thermador appliance package to the oversized island, exposed beams, and incredible custom trim work, every detail reflects superior craftsmanship. The secluded primary suite features a spa-inspired bath with a soaking tub, walk-in shower, dual vanity, and spacious walk-in closet. Oversized 3-car garage. Enjoy outdoor living on the expansive covered patio overlooking the beautifully finished backyard. Ideally located within close distance to the community pool and park, with convenient access to schools, shopping, dining, and the freeway. Everything is complete and move-in ready! BTVAI
Property Features
Property Type: Residential - Single Family
Cooling: Central Air
Fenced: Yes
Fireplaces: 1
Garage: 3 car attached
Heating: Forced Air, Natural Gas
Lot Size: 0.18 Acres
Roof Type: Composition
Stories: 1.0
Taxes: $2,547
Year Built: 2024
Amenities
Bath-Master
Bed-Master Main Level
Split Bedroom
Den/Office
Great Room
Double Vanity
Central Vacuum Plumbed
Walk-In Closet(s)
Walk In Shower
Breakfast Bar
Pantry
Kitchen Island
Quartz Counters
Feature Descriptions
Appliances: Gas Water Heater, Tank Water Heater, Dishwasher, Disposal, Double Oven, Microwave, Oven/Range Built-In, Water Softener Owned, Gas Range
Construction Materials: Frame, Stone, Stucco, Circ./Cond - Crawl Space
Days on Site: 45
Exterior: Frame, Stone, Stucco, Circ./Cond - Crawl Space
Fencing: Full, Wood
Fireplace: One, Gas
Flooring: Tile, Carpet, Engineered Wood Floors
HOA Fee: 900/ Annually
HOA Y/N: Yes
Lot: Standard Lot 6000-9999 SF, Garden, Irrigation Available, Sidewalks, Auto Sprinkler System, Drip Sprinkler System, Full Sprinkler System, Pressurized Irrigation Sprinkler System
Lot Dimensions: 120x66
Parcel#: R7284800660
Parking: Attached, Finished Driveway
Parking Notes: Attached, Finished Driveway
Patio/Porch: Covered Patio/Deck
Patio/Porch: Covered Patio/Deck
Pool: Community, In Ground, Pool
Swimming Pool: Yes
Utilities: Sewer Connected, Cable Connected
Water: City Service
Local Schools
High School: Owyhee
Middle School: Star
Elementary School: Pleasant View
School District: West Ada School District
Listed By / Shown By
Listed By
Agency Name: Homes of Idaho
Agency Phone: 208-442-8500
Shown By
Agency Title: Coldwell Banker Tomlinson
Agency Phone: (208) 343-3393
Estimate Your Payment
Estimated Payment
$ 4,702.27 per month $4,256.75 Principal & Interest $212.25 Property Tax $233.27 Homeowner's Insurance
4609 W Durango Dr | MLS# 98994913
This single family home located at 4609 W Durango Dr, Meridian, ID 83646 is currently listed for sale with an asking price of $799,777. This property was built in 2024 and has 3 bedrooms with 2564 sq. ft. W Durango Dr is located in the Quartet subdivision within the West Ada School District school district. Search Quartet real estate on www.cbboise.com today.