
Listing Courtesy of:
Silvercreek Realty Group
Agency Phone: 208-377-0422

BEDS3
BATHS2.00
SQUARE FEET2,498
MLS#98996484
STATUSActive
PROPERTY TYPEResidential - Single Family
SUBDIVISIONCarrie Jim
SCHOOLMountain Home School District #193
Listing Courtesy of:
Silvercreek Realty Group
Agency Phone: 208-377-0422
Property Description
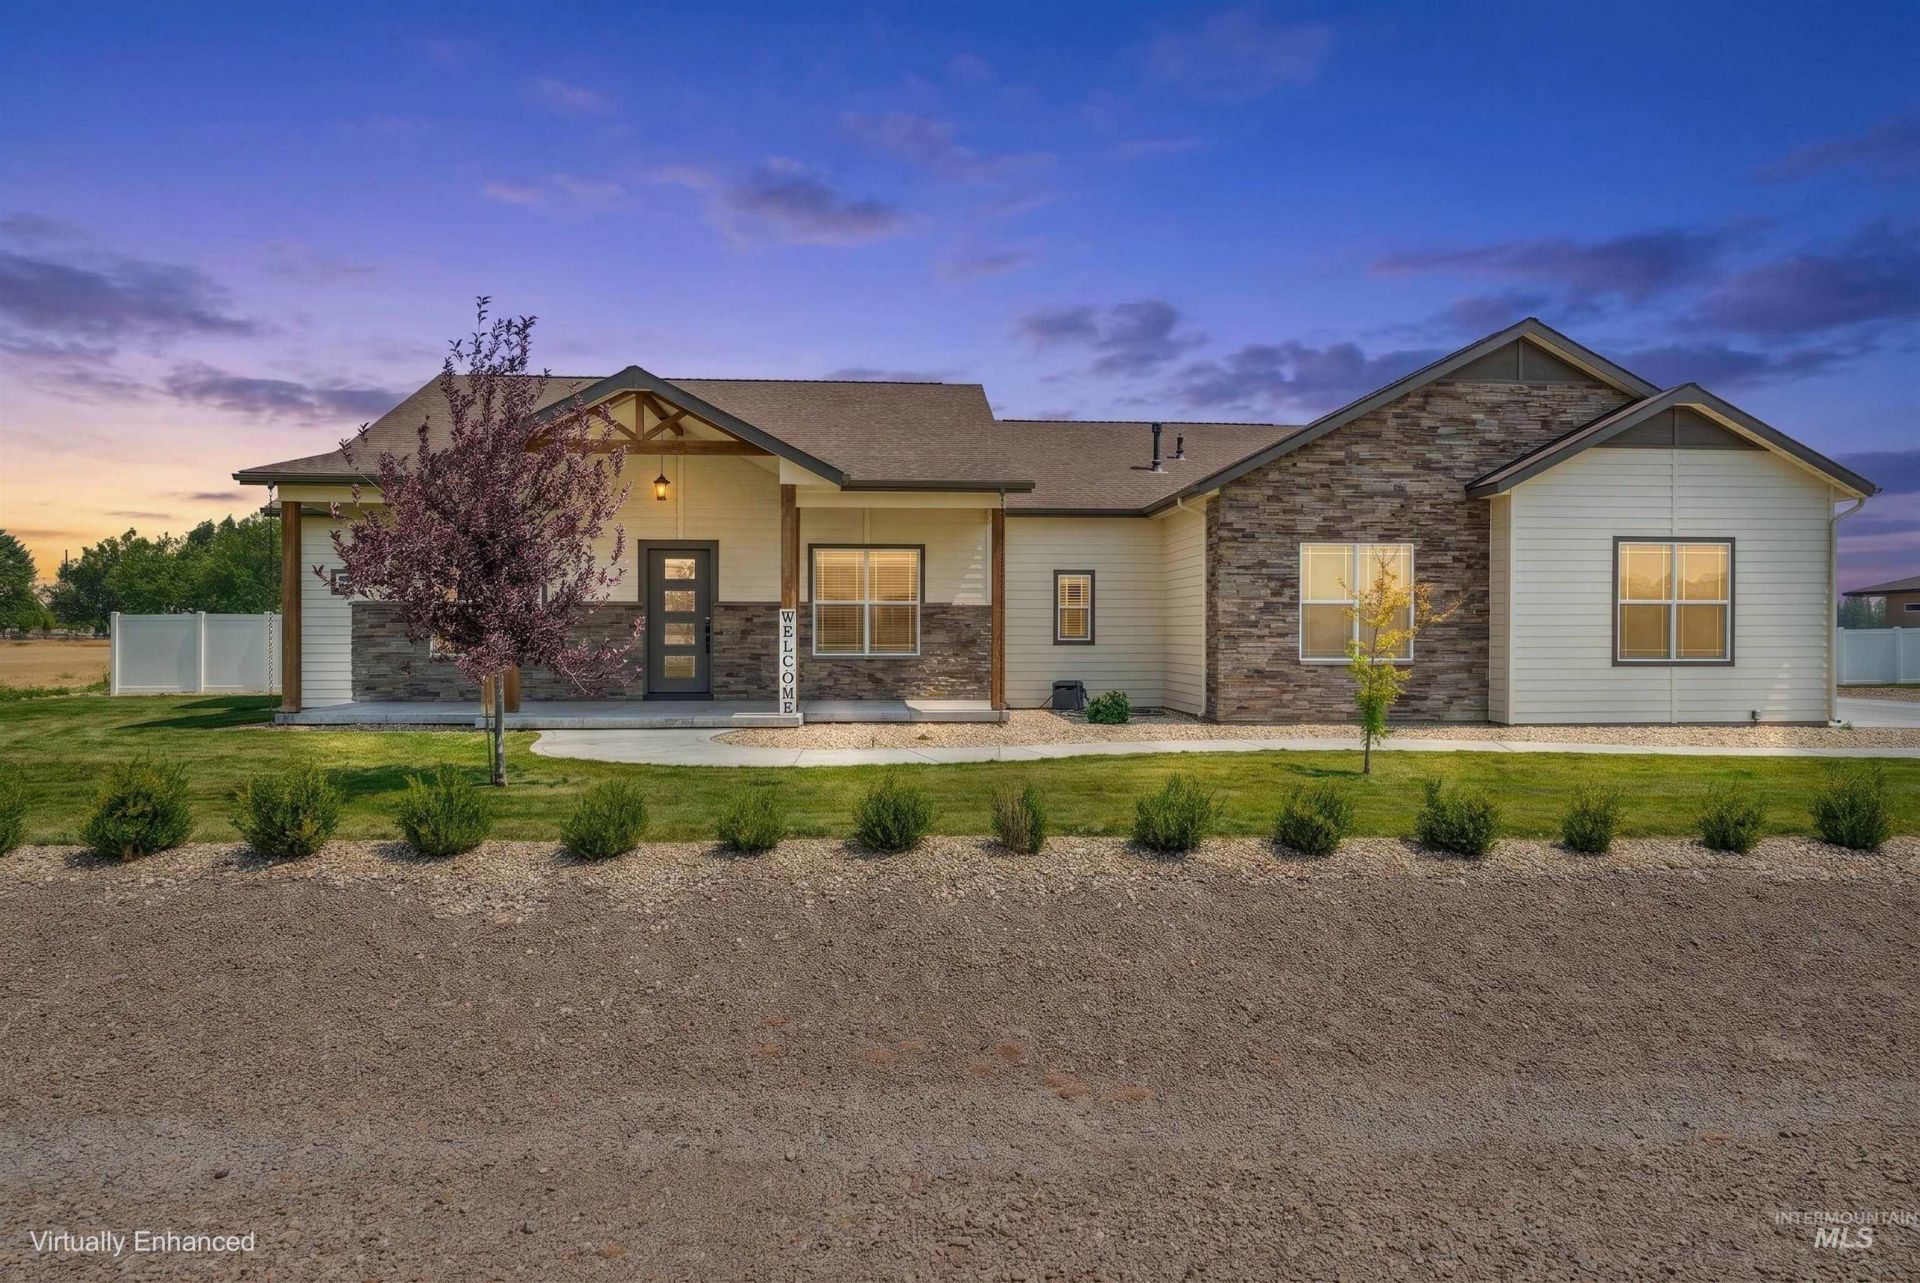
Welcome to this stunning custom-built single-level home, perfectly situated on just over an acre and thoughtfully designed for both everyday living and entertaining. Offering 3 spacious bedrooms, 2.5 bathrooms, and a 3-car garage, this home combines comfort, functionality, and style. The gourmet kitchen is a chefs dream with a gas range, a Samsung Bespoke refrigerator, and a convenient butlers pantry. The washer and dryer are also included, making this home truly move-in ready. Need a dedicated workspace? The den/office features custom built-in shelving with LED lighting, creating the perfect environment for working from home or managing daily tasks. Step outside to enjoy beautifully covered front and rear patios overlooking a backyard designed for fun and relaxation, complete with a playground and your own putting green. A 14x36 insulated shop with electricity, heating, and cooling offers endless possibilities for hobbies, storage, or a workshop. Additional highlights include RV parking with 30amp hookup, 2 storage sheds, and plenty of room to spread out and enjoy country-style living with modern conveniences. This exceptional property offers the space, amenities, and quality youve been looking for!
Property Features
Property Type: Residential - Single Family
Cooling: Cooling, Central Air
Fenced: Yes
Fireplaces: 1
Garage: 3 car attached
Heating: Heated, Forced Air, Natural Gas
Lot Size: 1.03 Acres
Roof Type: Architectural Style
Stories: 1.0
Taxes: $2,154
Year Built: 2021
Amenities
Bath-Master
Bed-Master Main Level
Split Bedroom
Den/Office
Great Room
Double Vanity
Walk-In Closet(s)
Walk In Shower
Pantry
Kitchen Island
Feature Descriptions
Appliances: Gas Water Heater, Dishwasher, Disposal, Oven/Range Built-In, Refrigerator, Washer, Dryer, Water Softener Owned, Gas Range
Construction Materials: Concrete, Frame, Masonry, Wood Siding
Days on Site: 3
Exterior: Concrete, Frame, Masonry, Wood
Fencing: Full, Vinyl
Fireplace: One, Gas
Flooring: Carpet
HOA Fee: 180/ Quarterly
HOA Y/N: Yes
Lot: 1 - 4.99 AC, Garden, Horses, Views, Chickens, Auto Sprinkler System, Drip Sprinkler System, Partial Sprinkler System
Lot Dimensions: 309x145
Parcel#: RP003260010080
Parking: Attached, RV Access/Parking, Finished Driveway
Parking Notes: Attached, RV Access/Parking, Finished Driveway
Patio/Porch: Covered Patio/Deck
Patio/Porch: Covered Patio/Deck
Sewer: Septic Tank
Utilities: Electricity Connected, Cable Connected, Broadband Internet
Water: Shared Well
Local Schools
High School: Mountain Home
Middle School: Mtn Home
Elementary School: North - Mountain Home
School District: Mountain Home School District #193
Listed By / Shown By
Listed By
Agency Name: Silvercreek Realty Group
Agency Phone: 208-377-0422
Shown By
Agency Title: Coldwell Banker Tomlinson
Agency Phone: (208) 343-3393
Estimate Your Payment
Estimated Payment
$ 4,530.42 per month $4,124.88 Principal & Interest $179.50 Property Tax $226.04 Homeowner's Insurance
4540 NW Purple Sage Circle | MLS# 98996484
This single family home located at 4540 NW Purple Sage Circle, Mountain Home, ID 83647 is currently listed for sale with an asking price of $775,000. This property was built in 2021 and has 3 bedrooms with 2498 sq. ft. NW Purple Sage Circle is located in the Carrie Jim subdivision within the Mountain Home School District #193 school district. Search Carrie Jim real estate on www.cbboise.com today.