
Listing Courtesy of:
Keller Williams Realty Boise
Agency Phone: 208-672-9000

BEDS3
BATHS2.00
SQUARE FEET2,259
MLS#99005998
STATUSNew
PROPERTY TYPEResidential - Single Family
SUBDIVISIONBlue Sage
SCHOOLMountain Home School District #193
Listing Courtesy of:
Keller Williams Realty Boise
Agency Phone: 208-672-9000
Property Description
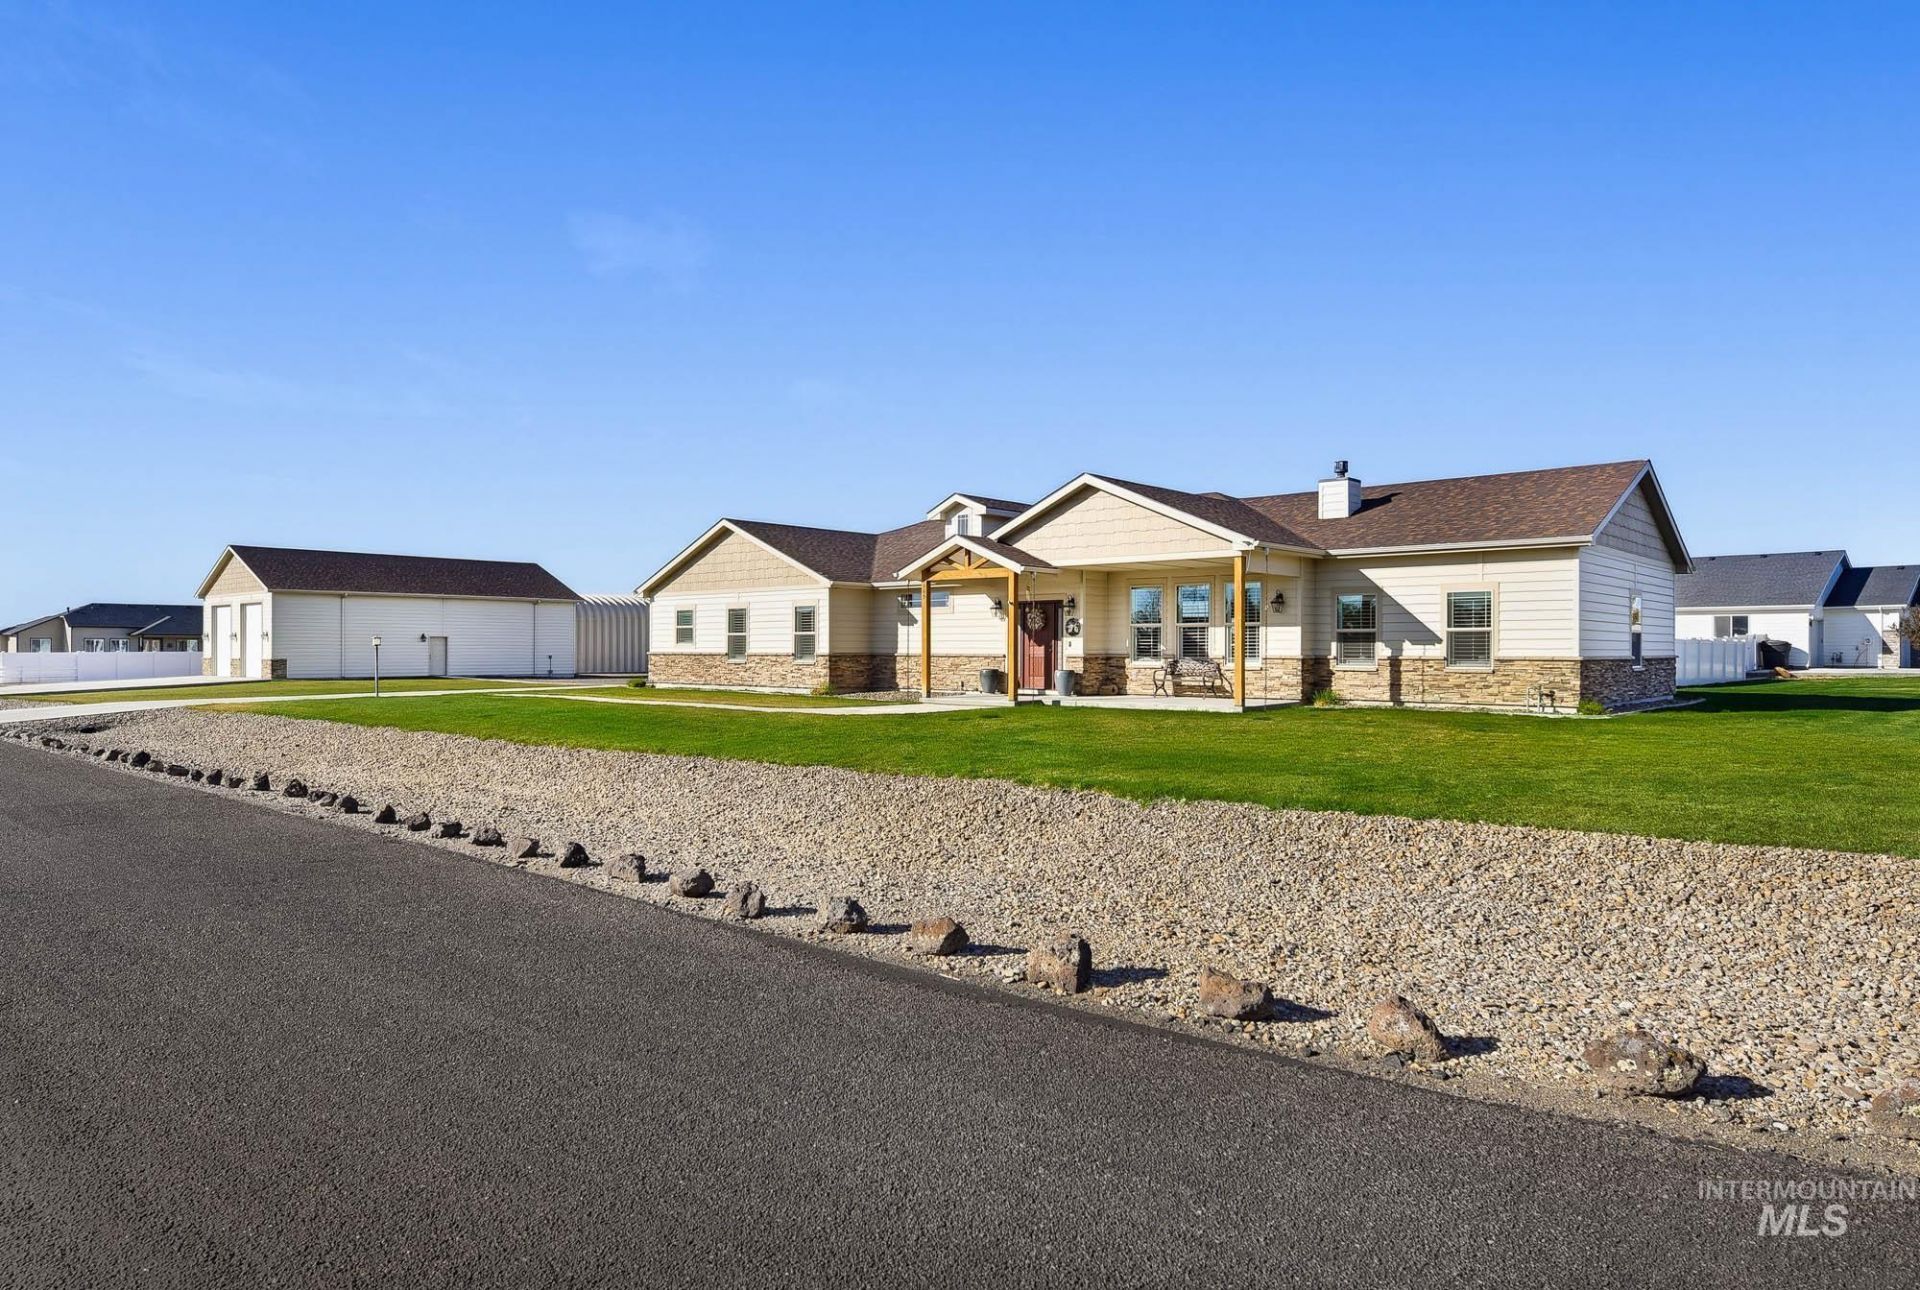
Enjoy the space and convenience of single-level living on a full acre in a quiet Mountain Home neighborhood. Situated on a corner lot, this property offers room to spread out, with a large detached shop featuring an impressive two-door pull-through garage, plus RV parking for all your extra vehicles and recreational toys. The home features shutters on every window, full gutters, and full landscaping for a finished outdoor setting. The spacious shop provides excellent room for storage, projects, hobbies, or workspace. HOA includes water. With a one-level layout, generous lot, and outstanding garage and parking options, this property offers a hard-to-find combination of space and functionality.
Upcoming Open Houses
Open House Saturday November 14th, 12:00pm - 2:00pm
Open House Sunday November 15th, 12:00pm - 2:00pm
Property Features
Property Type: Residential - Single Family
Cooling: Central Air
Fenced: Yes
Fireplaces: 1
Garage: 6 car attached
Heating: Forced Air, Natural Gas
Lot Size: 1.03 Acres
Roof Type: Composition, Architectural Style
Stories: 1.0
Taxes: $2,539
Year Built: 2020
Amenities
Bath-Master
Bed-Master Main Level
Guest Room
Split Bedroom
Family Room
Great Room
Double Vanity
Walk-In Closet(s)
Walk In Shower
Breakfast Bar
Pantry
Kitchen Island
Granite Counters
Feature Descriptions
Accessibility: Handicapped, Accessible Hallway(s)
Appliances: Gas Water Heater, Tank Water Heater, Dishwasher, Disposal, Microwave, Oven/Range Built-In, Refrigerator, Washer, Dryer, Gas Range
Construction Materials: Stone, HardiPlank Type, Circ./Cond - Crawl Space
Days on Site: 3
Door Features: Drivethrough Door(s)
Exterior: Stone, HardiPlank, Circ./Cond - Crawl Space
Fencing: Partial, Vinyl
Fireplace: One, Gas, Insert
Flooring: Concrete
HOA Fee: 180/ Quarterly
HOA Y/N: Yes
Lot: 1 - 4.99 AC, Views, Corner Lot, Winter Access, Auto Sprinkler System, Full Sprinkler System
Lot Dimensions: 296x154
Parcel#: RP003260020120
Parking: RV/Boat, Attached, Detached, Carport, RV Access/Parking, Garage (Drive Through Doors), Finished Driveway
Parking Notes: RV/Boat, Attached, Detached, Carport, RV Access/Parkin
Patio/Porch: Covered Patio/Deck
Patio/Porch: Covered Patio/Deck
Sewer: Septic Tank
Utilities: Electricity Connected, Cable Connected, Broadband Internet
Water: Community Service
Zoning: Rural
Local Schools
High School: Mountain Home
Middle School: Mtn Home
Elementary School: Mountain Home
School District: Mountain Home School District #193
Listed By / Shown By
Listed By
Agency Name: Keller Williams Realty Boise
Agency Phone: 208-672-9000
Shown By
Agency Title: Coldwell Banker Tomlinson
Agency Phone: (208) 343-3393
Estimate Your Payment
Estimated Payment
$ 4,842.64 per month $4,390.46 Principal & Interest $211.58 Property Tax $240.60 Homeowner's Insurance
4505 NW Purple Sage Circle | MLS# 99005998
This single family home located at 4505 NW Purple Sage Circle, Mountain Home, ID 83647 is currently listed for sale with an asking price of $824,900. This property was built in 2020 and has 3 bedrooms with 2259 sq. ft. NW Purple Sage Circle is located in the Blue Sage subdivision within the Mountain Home School District #193 school district. Search Blue Sage real estate on www.cbboise.com today.