
Listing Courtesy of:
Powered-By
Agency Phone: 208-965-6673

BEDS4
BATHS2.00
SQUARE FEET2,187
MLS#98992971
STATUSNew
PROPERTY TYPEResidential - Single Family
SCHOOLEmmett Independent District #221
Listing Courtesy of:
Powered-By
Agency Phone: 208-965-6673
Property Description
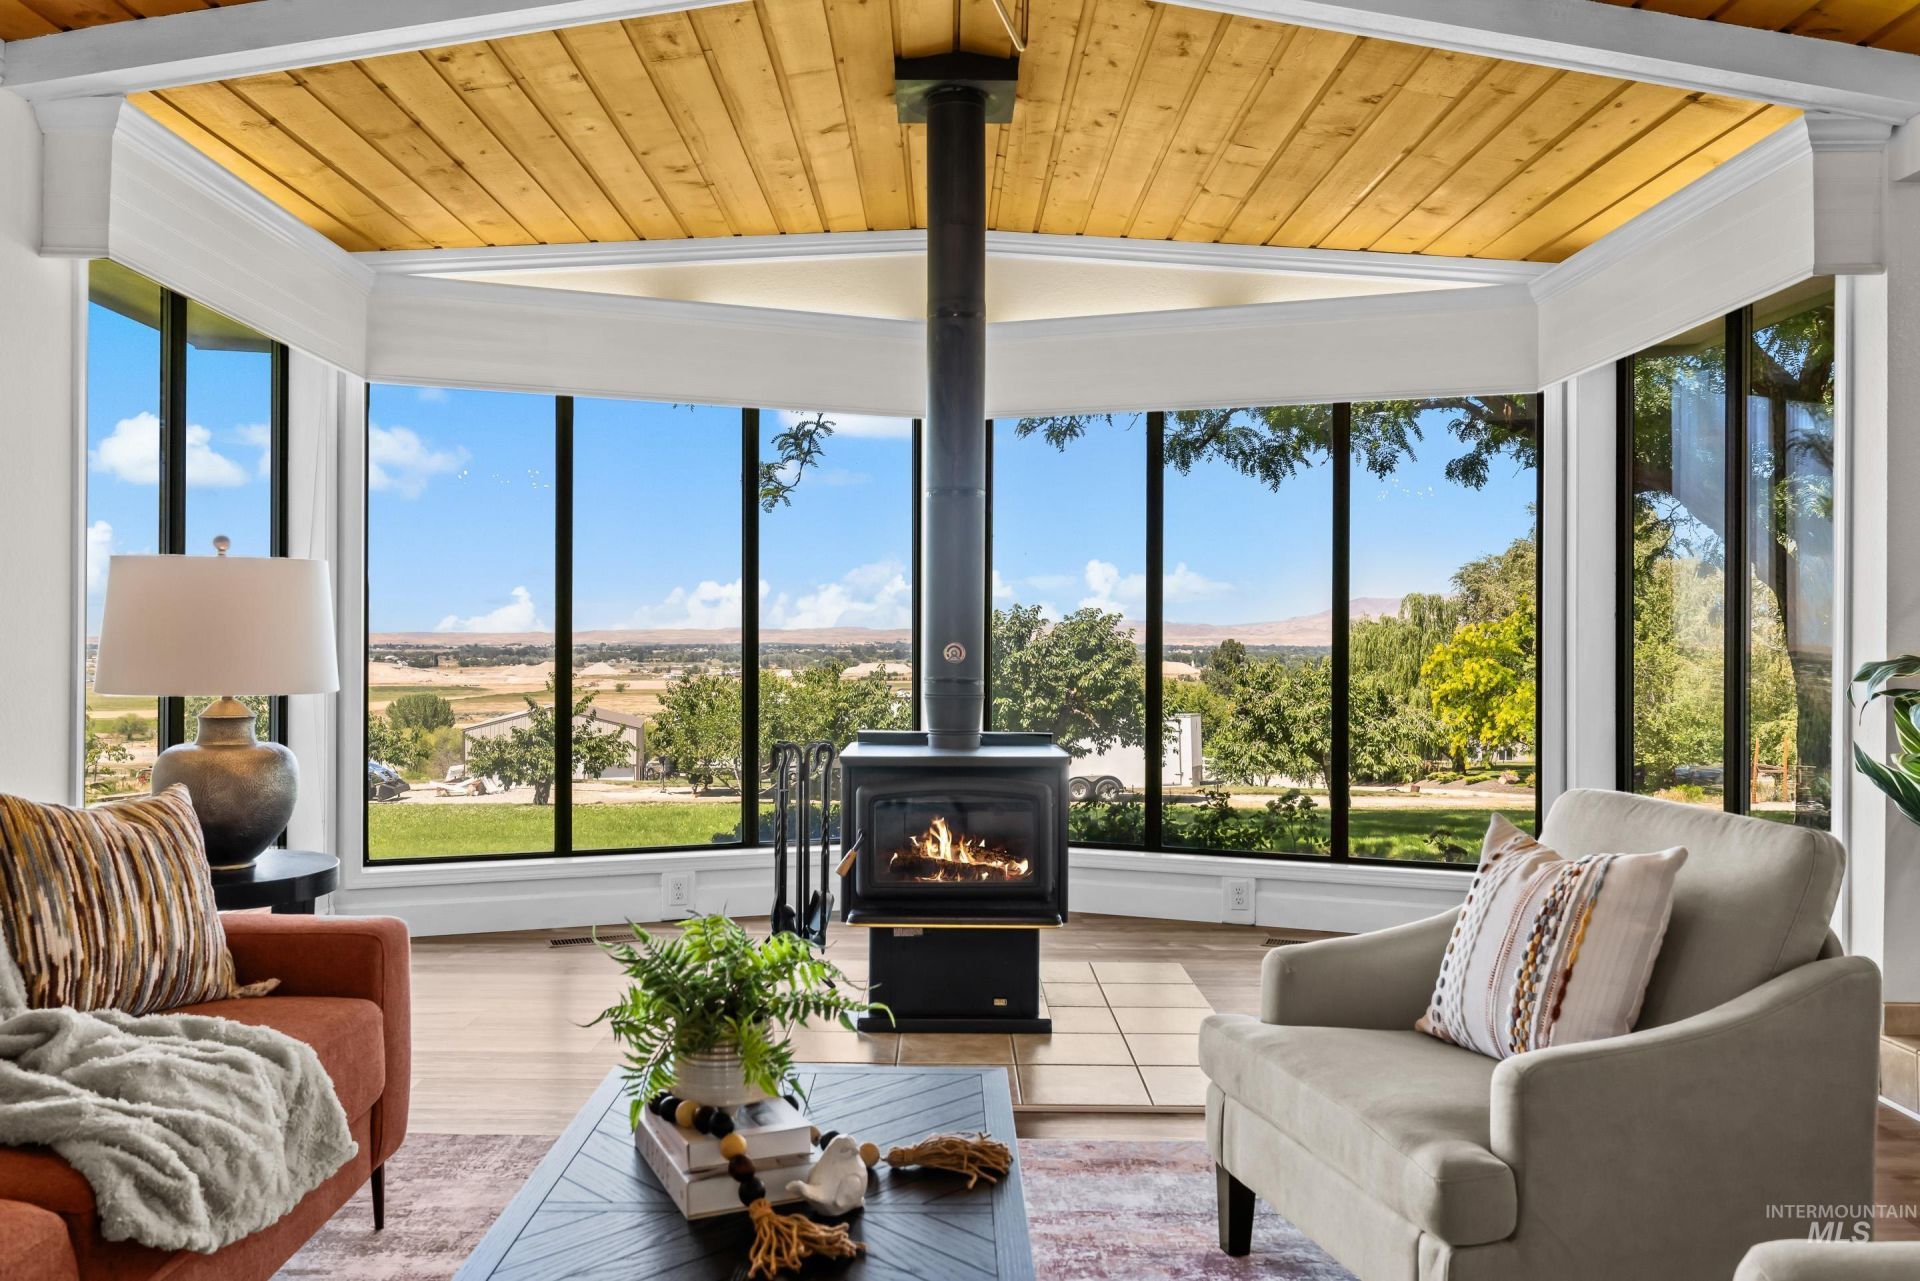
Perfectly situated on 1.57 private acres at the end of a quiet lane just off the coveted South Slope, this beautifully updated, single-level home offers 4 bedrooms, 2.5 bathrooms, a dedicated office, and breathtaking panoramic views of the entire Emmett Valley. Inside, youll love the bright open layout featuring vaulted ceilings, updated LVP flooring, new countertops, fresh interior and exterior paint, and a cozy wood-burning stove that creates the perfect gathering space. The home also includes central vacuum, two refrigerators, a freezer, washer and dryer, making it truly move-in ready. Outside, enjoy an oversized two-car garage, extensive RV parking, garden space, pressurized irrigation, automatic sprinklers, a charming orchard, and plenty of room to build the shop youve always wanted. Unwind on the expansive deck while taking in Idahos incredible sunsets and peaceful country setting?all just minutes from town. With light CC&Rs, a Jacuzzi tub, fence bid with deposit that will be honored to the new homeowner and space to live the lifestyle youve been dreaming of, this property offers the perfect blend of comfort, functionality, and privacy.
Property Features
Property Type: Residential - Single Family
Cooling: Central Air
Fireplaces: 1
Garage: 3 car attached
Heating: Electric, Forced Air, Heat Pump, Wood
Lot Size: 1.57 Acres
Roof Type: Composition
Stories: 1.0
Taxes: $1,106
Year Built: 1978
Amenities
Bath-Master
Bed-Master Main Level
Den/Office
Great Room
Double Vanity
Central Vacuum Plumbed
Walk-In Closet(s)
Walk In Shower
Breakfast Bar
Pantry
Kitchen Island
Laminate Counters
Tile Counters
Feature Descriptions
Appliances: Electric Water Heater, Heat Pump Water Heater, Tank Water Heater, Dishwasher, Disposal, Oven/Range Freestanding, Refrigerator
Construction Materials: Concrete, Frame, Wood Siding
Days on Site: 1
Exterior: Concrete, Frame, Wood
Fireplace: One, Wood Burning Stove
HOA Fee: 200/ Annually
HOA Y/N: Yes
Lot: 1 - 4.99 AC, Garden, Horses, Irrigation Available, Views, Chickens, Corner Lot, Cul-De-Sac, Rolling Slope, Winter Access, Auto Sprinkler System, Full Sprinkler System, Pressurized Irrigation Sprinkler System
Parcel#: RP06N02W251775
Parking: Attached, RV Access/Parking
Parking Notes: Attached, RV Access/Parking
Sewer: Septic Tank
Spa: Bath
Spa: Yes
Utilities: Cable Connected, Broadband Internet
Water: Well
Waterfront: Irrigation Canal/Ditch
Local Schools
High School: Emmett
Middle School: Emmett
Elementary School: Shadow Butte
School District: Emmett Independent District #221
Listed By / Shown By
Listed By
Agency Name: Powered-By
Agency Phone: 208-965-6673
Shown By
Agency Title: Coldwell Banker Tomlinson
Agency Phone: (208) 343-3393
Estimate Your Payment
Estimated Payment
$ 3,741.32 per month $3,459.57 Principal & Interest $92.17 Property Tax $189.58 Homeowner's Insurance
4501 Marvel Lane | MLS# 98992971
This single family home located at 4501 Marvel Lane, Emmett, ID 83617 is currently listed for sale with an asking price of $650,000. This property was built in 1978 and has 4 bedrooms with 2187 sq. ft. Marvel Lane is located within the Emmett Independent District #221 school district. Search Emmett real estate on www.cbboise.com today.