
Listing Courtesy of:
Peterson & Associates REALTORS, LLC
Agency Phone: 208-466-4098

BEDS3
BATHS2.00
SQUARE FEET2,309
MLS#98997118
STATUSPending
PROPERTY TYPEResidential - Single Family
SUBDIVISIONLava Springs
SCHOOLNampa School District #131
Listing Courtesy of:
Peterson & Associates REALTORS, LLC
Agency Phone: 208-466-4098
Property Description
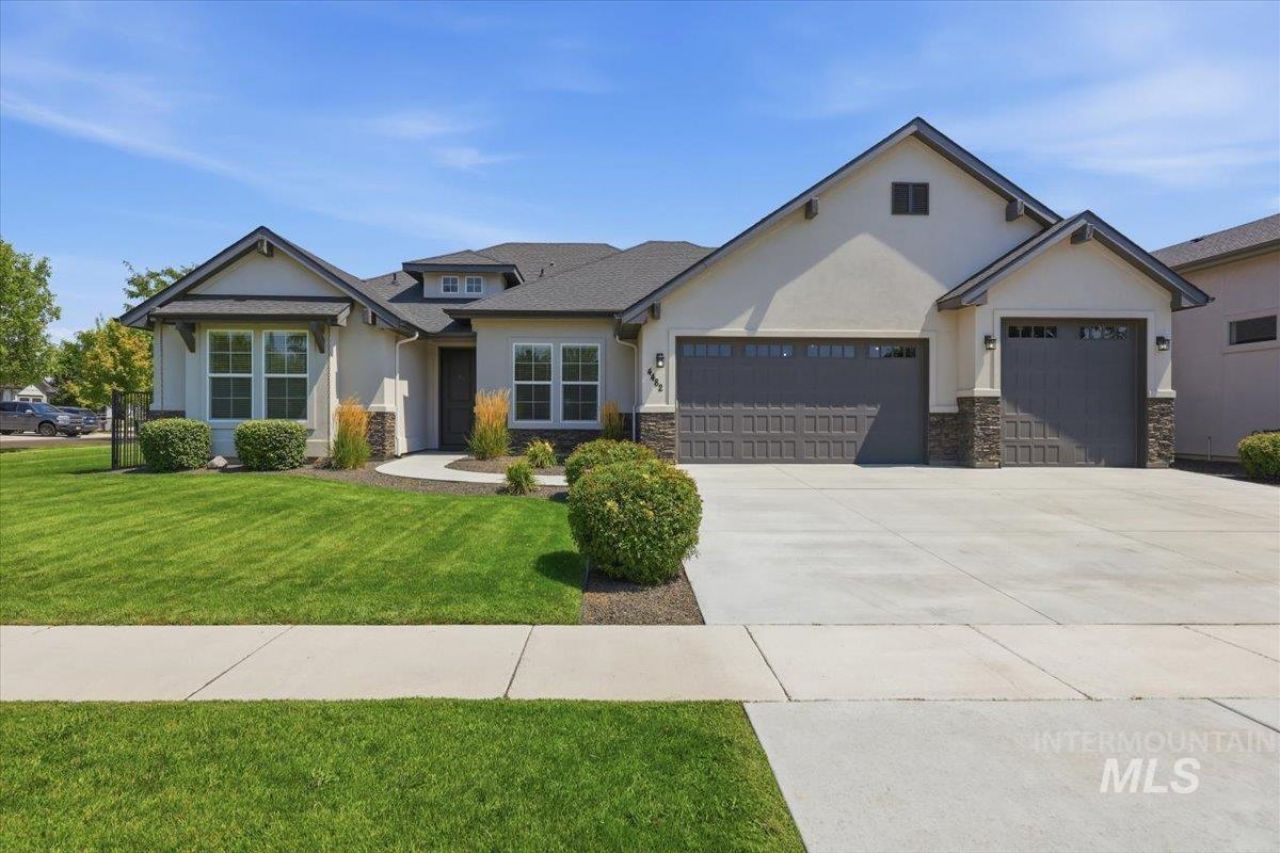
Beautifully crafted by Brookstone Custom Homes, this thoughtfully designed 3-bedroom, 2.5-bath home offers quality construction, a functional split-bedroom floor plan, and an amazing 1,129 sq ft garage. A private office with French doors provides the perfect space for working from home or a quiet retreat. The two secondary bedrooms are positioned at the front of the home with a full bathroom conveniently located between them. A wide hallway leads into the spacious great room and kitchen, creating an inviting open-concept living space. The kitchen features rough-cut granite countertops, a large island, gas cooktop, built-in oven and microwave, walk-in pantry, pull-out lower cabinet drawers, and a built-in icemaker. The great room showcases a tray ceiling, corner gas fireplace, and beautiful engineered hardwood flooring throughout the home. The primary suite offers a relaxing retreat with a separate soaking tub, walk-in tiled shower, dual vanity, and walk-in closet with convenient access directly into the utility room. The oversized garage is a dream for those needing room for vehicles, hobbies, or storage, featuring a 9x9 storage room, epoxy flooring, finished and insulated walls, heating, and a mini-split for A/C. Enjoy outdoor living under the 234 sq ft covered back patio, with a convenient sidewalk connecting the garage man door directly to the patio.
Property Features
Property Type: Residential - Single Family
Cooling: Central Air, Ductless/Mini Split
Fenced: Yes
Garage: 4 car attached
Heating: Forced Air, Natural Gas, Ductless/Mini Split
Lot Size: 0.21 Acres
Roof Type: Composition
Stories: 1.0
Taxes: $2,695
Year Built: 2018
Amenities
Bath-Master
Bed-Master Main Level
Split Bedroom
Den/Office
Great Room
Double Vanity
Walk-In Closet(s)
Walk In Shower
Breakfast Bar
Pantry
Kitchen Island
Granite Counters
Feature Descriptions
Appliances: Gas Water Heater, Tankless Water Heater, Dishwasher, Disposal, Microwave, Oven/Range Built-In, Water Softener Owned, Gas Oven
Construction Materials: Frame, Stucco
Days on Site: 7
Exterior: Frame, Stucco
Fencing: Full, Metal
Fireplace: Gas
Flooring: Tile, Engineered Wood Floors, Vinyl
HOA Fee: 700/ Annually
HOA Y/N: Yes
Lot: Standard Lot 6000-9999 SF, Irrigation Available, Sidewalks, Corner Lot, Auto Sprinkler System, Drip Sprinkler System, Full Sprinkler System, Pressurized Irrigation Sprinkler System
Lot Dimensions: 120x76
Parcel#: 294543300
Parking: Attached, Finished Driveway
Parking Notes: Attached, Finished Driveway
Patio/Porch: Covered Patio/Deck
Patio/Porch: Covered Patio/Deck
Pool: Community
Swimming Pool: Yes
Utilities: Sewer Connected, Cable Connected
Water: City Service
Local Schools
High School: Skyview
Middle School: South Middle (Nampa)
Elementary School: Lake Ridge
School District: Nampa School District #131
Listed By / Shown By
Listed By
Agency Name: Peterson & Associates REALTORS, LLC
Agency Phone: 208-466-4098
Shown By
Agency Title: Coldwell Banker Tomlinson
Agency Phone: (208) 343-3393
Estimate Your Payment
Estimated Payment
$ 3,311.77 per month $2,926.80 Principal & Interest $224.58 Property Tax $160.39 Homeowner's Insurance
4482 Gabbro Way | MLS# 98997118
This single family home located at 4482 Gabbro Way, Nampa, ID 83686 is currently listed for sale with an asking price of $549,900. This property was built in 2018 and has 3 bedrooms with 2309 sq. ft. Gabbro Way is located in the Lava Springs subdivision within the Nampa School District #131 school district. Search Lava Springs real estate on www.cbboise.com today.