
Listing Courtesy of:
Silvercreek Realty Group
Agency Phone: 208-377-0422

BEDS3
BATHS2.00
SQUARE FEET1,302
MLS#98998830
STATUSNew
PROPERTY TYPEResidential - Single Family
SUBDIVISIONGraycliff
SCHOOLWest Ada School District
Listing Courtesy of:
Silvercreek Realty Group
Agency Phone: 208-377-0422
Property Description
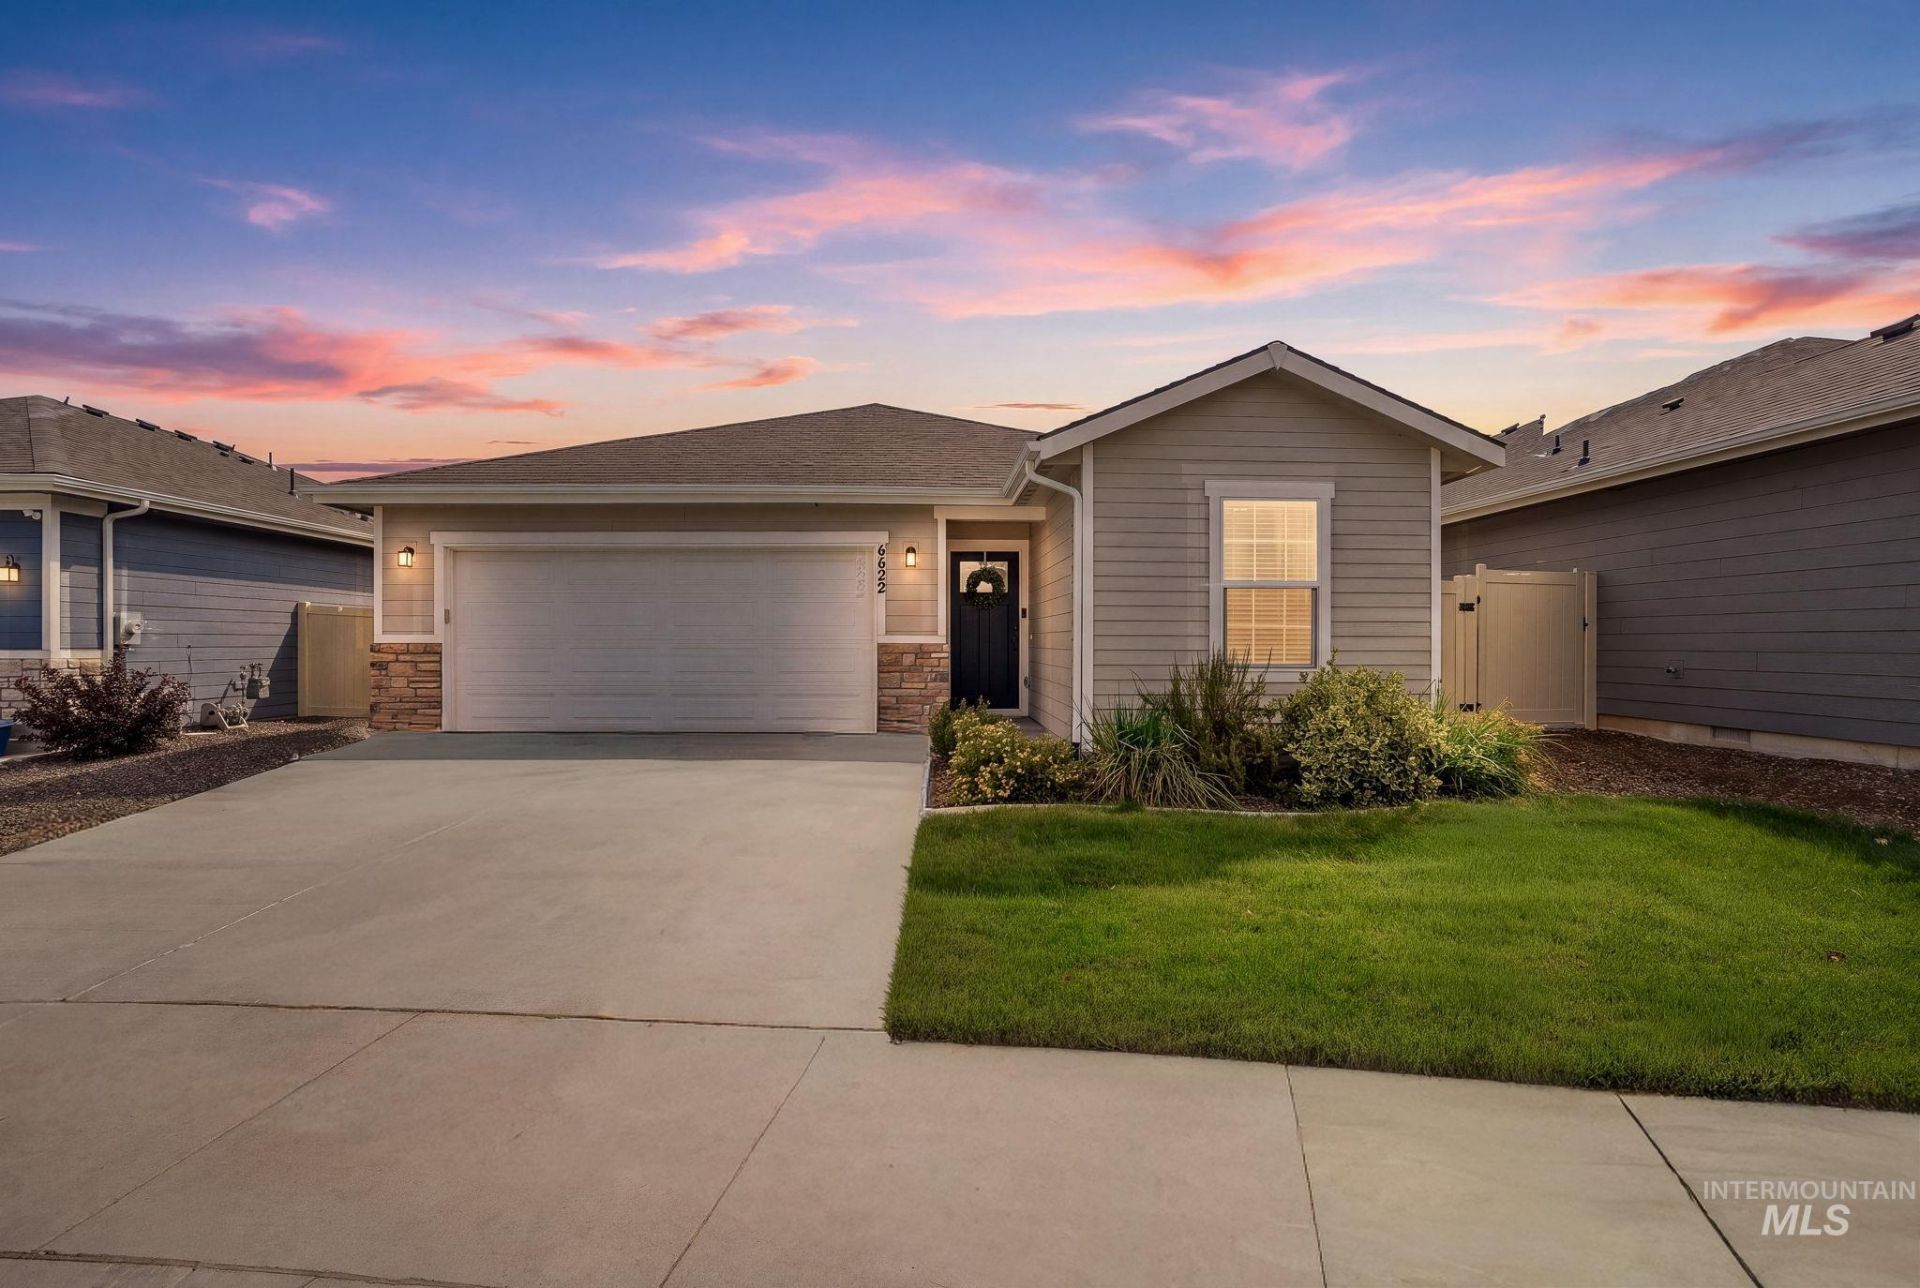
Built in 2024 as a semi-custom home, this bright single-level residence blends thoughtful design with an easy, open layout. The split-bedroom floor-plan includes 3 bedrooms and 2 baths, with LVP flooring through the main living areas and carpet in the bedrooms. The generous kitchen stands out with white cabinetry, quartz countertops, stainless steel appliances, a large island with generous workspace and room for counter seating, pantry storage, and a window over the sink overlooking the backyard. The great room features a gas fireplace, custom built-in cabinetry, abundant natural light, and a sliding glass door to the patio. The spacious primary suite offers dual sinks, a walk-in shower, and walk-in closet. Refrigerator plus newer washer and dryer are included. Professionally cleaned and staged, with a large patio, fully vinyl-fenced backyard, side gate, and established landscaping already in place. Community pool and playground nearby, plus a 13-month HWA Home Warranty for added peace of mind. Conveniently located near shopping, dining, and freeway access. Come see how beautifully this newer home lives?and discover the thoughtful details for yourself.
Property Features
Property Type: Residential - Single Family
Cooling: Central Air
Fenced: Yes
Fireplaces: 1
Garage: 2 car attached
Heating: Forced Air, Natural Gas
Lot Size: 0.10 Acres
Roof Type: Architectural Style
Stories: 1.0
Taxes: $1,180
Year Built: 2024
Amenities
Bath-Master
Bed-Master Main Level
Split Bedroom
Great Room
Double Vanity
Walk-In Closet(s)
Walk In Shower
Pantry
Kitchen Island
Quartz Counters
Feature Descriptions
Appliances: Gas Water Heater, ENERGY STAR Qualified Water Heater, Dishwasher, Disposal, Microwave, Oven/Range Freestanding, Refrigerator, Washer, Dryer, Gas Oven, Gas Range
Construction Materials: Brick, Frame, HardiPlank Type
Days on Site: 2
Exterior: Brick, Frame, HardiPlank
Fencing: Full, Vinyl
Fireplace: One, Gas
Flooring: Carpet
HOA Fee: 200/ Quarterly
HOA Y/N: Yes
Lot: Sm Lot 5999 SF, Irrigation Available, Sidewalks, Auto Sprinkler System, Full Sprinkler System, Pressurized Irrigation Sprinkler System
Parcel#: R3259150240
Parking: Attached
Parking Notes: Attached
Pool: Community
Swimming Pool: Yes
Utilities: Sewer Connected
Water: City Service
Zoning: R-8
Local Schools
High School: Meridian
Middle School: Victory
Elementary School: Mary McPherson
School District: West Ada School District
Listed By / Shown By
Listed By
Agency Name: Silvercreek Realty Group
Agency Phone: 208-377-0422
Shown By
Agency Title: Coldwell Banker Tomlinson
Agency Phone: (208) 343-3393
Estimate Your Payment
Estimated Payment
$ 2,428.18 per month $2,208.80 Principal & Interest $98.33 Property Tax $121.04 Homeowner's Insurance
4432 S Redwater Avenue | MLS# 98998830
This single family home located at 4432 S Redwater Avenue, Meridian, ID 83642 is currently listed for sale with an asking price of $415,000. This property was built in 2024 and has 3 bedrooms with 1302 sq. ft. S Redwater Avenue is located in the Graycliff subdivision within the West Ada School District school district. Search Graycliff real estate on www.cbboise.com today.