
Listing Courtesy of:
Better Homes & Gardens 43North
Agency Phone: 208-381-8000

BEDS2
BATHS2.00
SQUARE FEET1,015
MLS#99004252
STATUSNew
PROPERTY TYPEResidential - Condominium
SUBDIVISIONHarris Ranch Lofts
SCHOOLBoise School District #1
Listing Courtesy of:
Better Homes & Gardens 43North
Agency Phone: 208-381-8000
Property Description
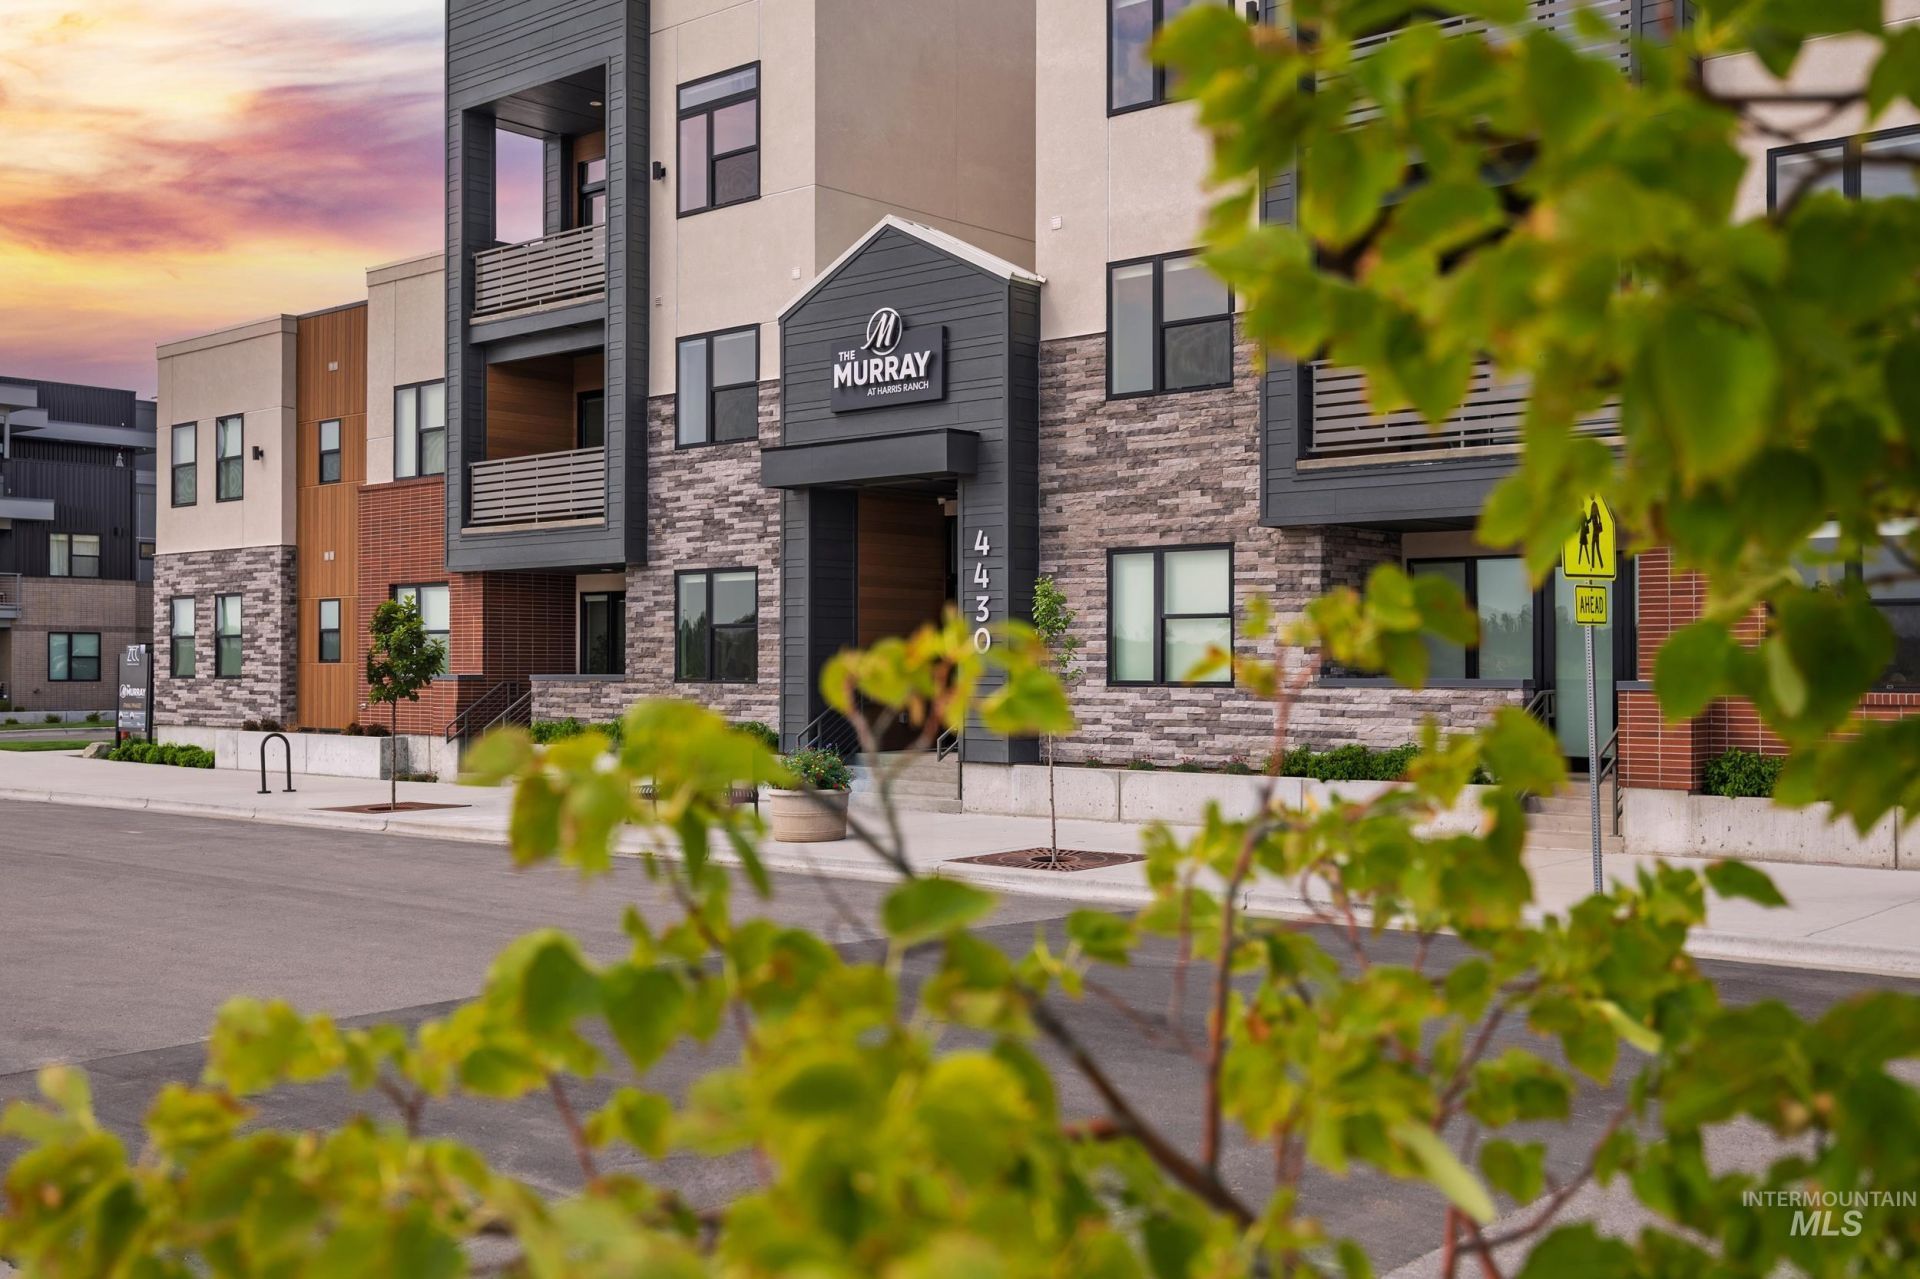
Open Thursday and Saturday 12-2! Murray 104 is among the last remaining corner residences?a refined two-bedroom, two-bath single-level condo on the northeast corner. Owners awaken to morning sun flooding the master bedroom and shower, gently resetting the circadian rhythm for a clearer, more energized day. Single-level living offers quiet ease: covered parking right at the patio door for effortless grocery hauls, quick pet outings, or simply bypassing elevators and lobbies. The Scandinavian package presents quality materials that quietly impress?quartz countertops, tiled baths and showers, Bosch appliances, fiberglass windows, light filtering window coverings, and tall ceilings with full-height doors. Harris Ranch places the river, foothills, and greenbelt within a short walk, so the active, healthy lifestyle you want begins the moment you step outside. Fresh restaurants and retail continue to arrive nearby, while the drive to Micron or downtown Boise stays close and uncomplicated. Perfectly suited as a second home, for the downsizer seeking simplicity without sacrifice, or the busy professional who values an easy commute, Murray 104 includes indoor storage and bike storage, plus access to the pet spa, bike wash, community pool, rooftop deck, and clubhouse. This is the residence that restores calm and elevates everyday living.
Upcoming Open Houses
Open House Thursday October 22nd, 12:00pm - 2:00pm
Open House Saturday October 24th, 12:00pm - 2:00pm
Property Features
Property Type: Residential - Condominium
Cooling: Central Air
Heating: Electric, Forced Air
Roof Type: Rolled/Hot Mop
Stories: 1.0
Taxes: $0
Year Built: 2026
Amenities
Bed-Master Main Level
Split Bedroom
Great Room
Walk-In Closet(s)
Breakfast Bar
Pantry
Quartz Counters
Feature Descriptions
Accessibility: Accessible Elevator Installed, Accessible Approach with Ramp
Appliances: Electric Water Heater, Dishwasher, Disposal, Microwave, Oven/Range Freestanding, Refrigerator, Washer, Dryer
Construction Materials: Brick, Stucco, HardiPlank Type
Exterior: Brick, Stucco, HardiPlank
Flooring: Tile, Carpet, Engineered Vinyl Plank
HOA Fee: 334.39/ Monthly
HOA Y/N: Yes
Lot: Sidewalks, Views, Auto Sprinkler System, Drip Sprinkler System, Full Sprinkler System
Parcel#: R7131520040
Parking: Carport, Finished Driveway
Parking Notes: Carport, Finished Driveway
Patio/Porch: Covered Patio/Deck
Patio/Porch: Covered Patio/Deck
Pool: Community, In Ground
Swimming Pool: Yes
Utilities: Sewer Connected, Broadband Internet
Water: City Service
Local Schools
High School: Timberline (Boise)
Middle School: East Jr
Elementary School: Dallas Harris
School District: Boise School District #1
Listed By / Shown By
Listed By
Agency Name: Better Homes & Gardens 43North
Agency Phone: 208-381-8000
Shown By
Agency Title: Coldwell Banker Tomlinson
Agency Phone: (208) 343-3393
Estimate Your Payment
Estimated Payment
$ 2,750.34 per month $2,607.45 Principal & Interest $0.00 Property Tax (data not provided by mls) $142.89 Homeowner's Insurance
4430 E Haystack St, Unit 104 | MLS# 99004252
This condo located at 4430 E Haystack St, Unit 104, Boise, ID 83716 is currently listed for sale with an asking price of $489,900. This property was built in 2026 and has 2 bedrooms with 1015 sq. ft. E Haystack St, Unit 104 is located in the Harris Ranch Lofts subdivision within the Boise School District #1 school district. Search Harris Ranch Lofts real estate on www.cbboise.com today.