
Listing Courtesy of:
ALEI International
Agency Phone: 208-900-2534

BEDS5
BATHS4.00
SQUARE FEET4,280
MLS#98993369
STATUSActive
PROPERTY TYPEResidential - Single Family
SUBDIVISIONBanbury Sub
SCHOOLWest Ada School District
Listing Courtesy of:
ALEI International
Agency Phone: 208-900-2534
Property Description
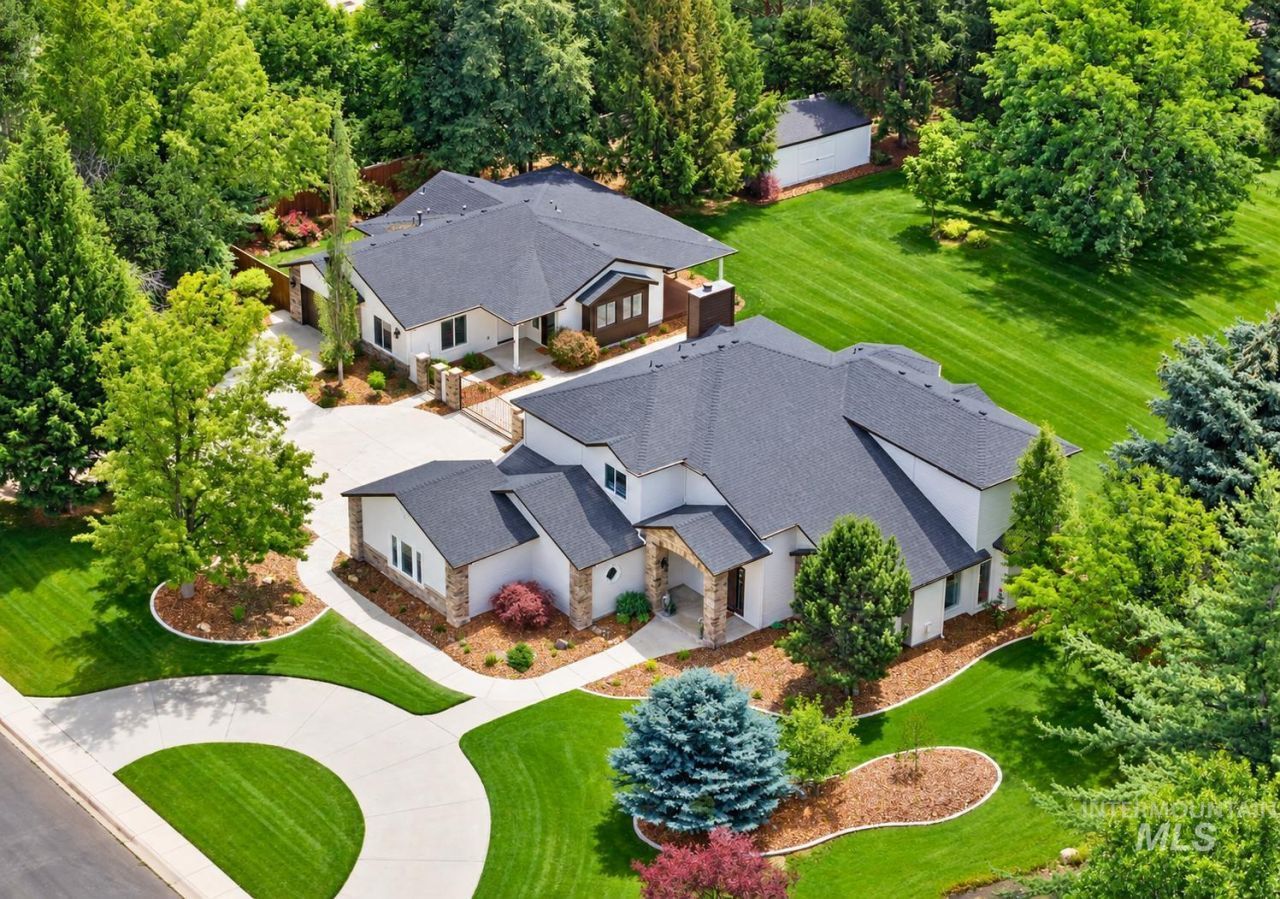
Two homes, one parcel, 1.25 acres in Banbury! This former Tradewinds Parade home is beautifully updated and includes a fully independent second home with its own entrance, kitchen, attached garage, HVAC, and two-way fireplace, ideal for multigenerational living, ADU, guest house, or office suite. In the main residence, a grand entry and sweeping staircase open to high ceilings, oversized windows, custom millwork, designer finishes, modern railings, automated window treatments, smart-home tech, and a refined palette. Kitchen has stone countertops, white cabinetry, breakfast bar, six-burner gas range, Viking double ovens, designer backsplash, and backyard views from every window. Great room boasts a floor-to-ceiling stone-slab fireplace; formal dining offers a statement chandelier and wet bar. Owners suite has floating vanities, freestanding tub, glass shower, and walk-in closet with built-ins. Main-level office, generous bedrooms, childrens hideaway, and oversized garage with new epoxy floors. Fitness room with keypad entry, padded floors, mirrors, and sauna serves both homes. Outside: the tallest privacy berm in the neighborhood and a charming flowing stream. The lot offers room to add a pool, cover the back patio, or add an RV Garage or other expansion. Move-in ready today with room to grow tomorrow. A unique offering in an ultra-convenient Eagle location.
Property Features
Property Type: Residential - Single Family
Cooling: Central Air
Fenced: Yes
Fireplaces: 2
Garage: 4 car attached
Heating: Forced Air, Natural Gas
Lot Size: 1.25 Acres
Roof Type: Composition
Stories: 2.0
Taxes: $3,720
Year Built: 1991
Amenities
Bath-Master
Guest Room
Den/Office
Formal Dining
Great Room
Two Master Bedrooms
Double Vanity
Walk-In Closet(s)
Walk In Shower
Breakfast Bar
Pantry
Granite Counters
Feature Descriptions
Appliances: Gas Water Heater, Dishwasher, Disposal, Double Oven, Microwave, Oven/Range Built-In, Refrigerator, Gas Range
Construction Materials: Frame, Stone, Stucco
Days on Site: 102
Exterior: Frame, Stone, Stucco
Fencing: Full, Wood
Fireplace: Two, Gas
Flooring: Tile, Carpet
Formal Dining: Yes
HOA Fee: 285/ Quarterly
HOA Y/N: Yes
Lot: 1 - 4.99 AC, Garden, Sidewalks, Views, Auto Sprinkler System, Drip Sprinkler System, Pressurized Irrigation Sprinkler System
Lot Dimensions: 285x190
Parcel#: R0799190230
Parking: Attached, RV Access/Parking, Finished Driveway
Parking Notes: Attached, RV Access/Parking, Finished Driveway
Sewer: Septic Tank
Spa: Hot Tub/Spa
Utilities: Cable Connected, Broadband Internet
Water: City Service
Window: Skylight(s)
Zoning: R-1-P
Local Schools
High School: Rocky Mountain
Middle School: Heritage Middle School
Elementary School: Paramount
School District: West Ada School District
Listed By / Shown By
Listed By
Agency Name: ALEI International
Agency Phone: 208-900-2534
Shown By
Agency Title: Coldwell Banker Tomlinson
Agency Phone: (208) 343-3393
Estimate Your Payment
Estimated Payment
$ 10,948.69 per month $10,085.99 Principal & Interest $310.00 Property Tax $552.71 Homeowner's Insurance
441 W Fordham Drive | MLS# 98993369
This single family home located at 441 W Fordham Drive, Eagle, ID 83616 is currently listed for sale with an asking price of $1,895,000. This property was built in 1991 and has 5 bedrooms with 4280 sq. ft. W Fordham Drive is located in the Banbury Sub subdivision within the West Ada School District school district. Search Banbury Sub real estate on www.cbboise.com today.