
Listing Courtesy of:
John L Scott Boise
Agency Phone: 208-323-4000

BEDS3
BATHS2.00
SQUARE FEET2,003
MLS#98987816
STATUSNew
PROPERTY TYPEResidential - Single Family
SUBDIVISIONShelburne
SCHOOLWest Ada School District
Listing Courtesy of:
John L Scott Boise
Agency Phone: 208-323-4000
Property Description
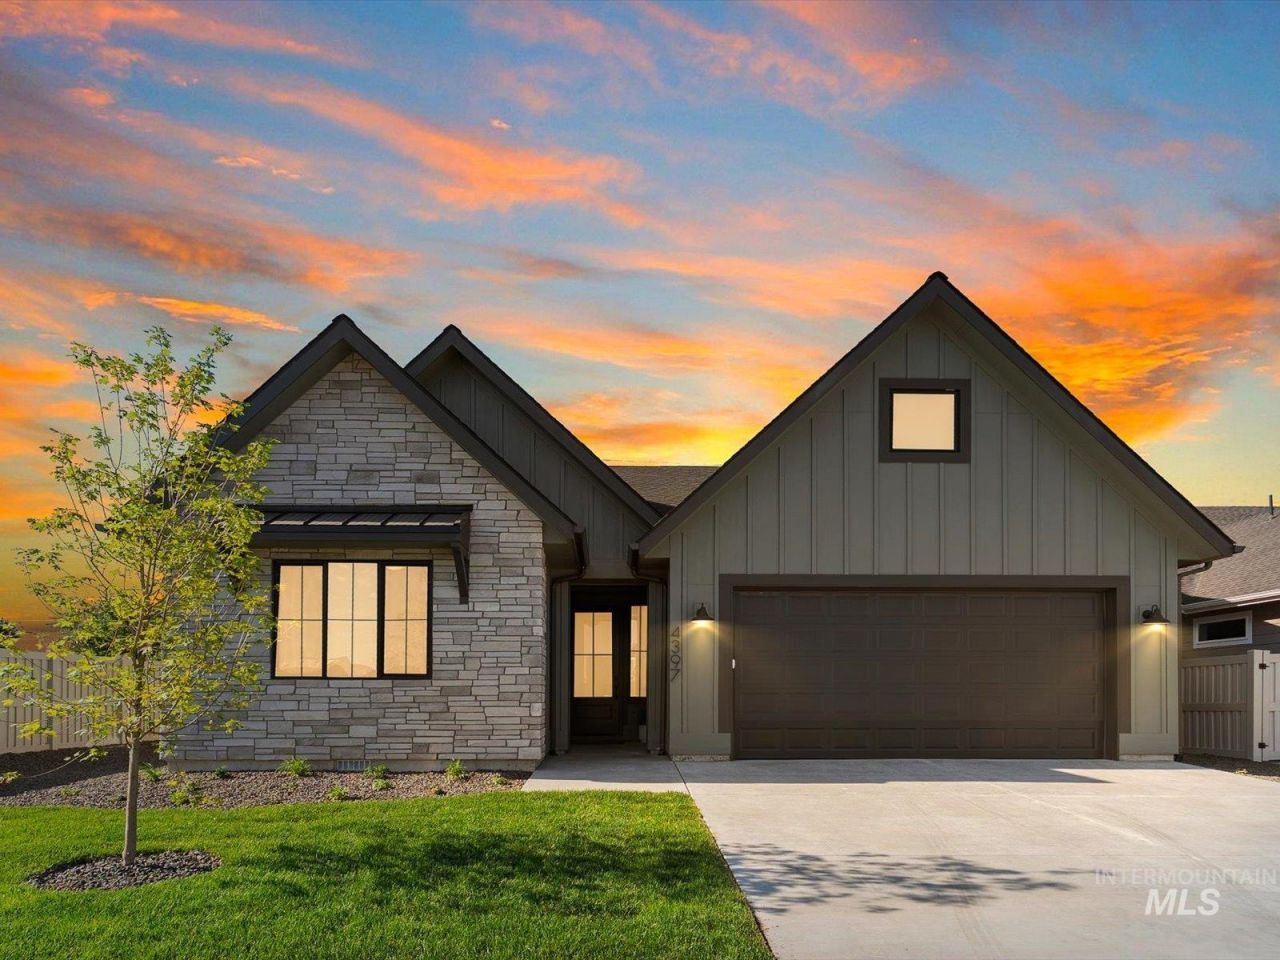
$10,000 seller concession offered! Receive up to 1% of loan in closing credit w/sellers preferred lenders, inquire for more info. Welcome to The Camas by Riverwood Homes This single-level home showcases impeccable design, attention to detail & quality craftsmanship throughout. The heart of the home is the stunning kitchen, featuring custom-built cabinetry a spacious kitchen island & stainless-steel appliances, and a generously sized pantry. The luxurious primary suite offers a beautiful, tiled shower and separate soaker tub, alongside a great walk-in closet, creating a perfect retreat. A dedicated office creates a great workspace. With split bedroom floor plan, full landscaping and sprinklers included, this home is both beautiful and practical. Oversized two car garage with extra storage space.
Upcoming Open Houses
Open House Thursday May 28th, 12:00pm - 4:00pm
Open House Friday May 29th, 12:00pm - 4:00pm
Open House Saturday May 30th, 12:00pm - 5:00pm
Open House Sunday May 31st, 12:00pm - 5:00pm
Property Features
Property Type: Residential - Single Family
Cooling: Central Air
Fireplaces: 1
Garage: 2 car attached
Heating: Forced Air, Natural Gas
Lot Size: 0.15 Acres
Roof Type: Composition
Stories: 1.0
Taxes: $0
Year Built: 2026
Amenities
Bath-Master
Bed-Master Main Level
Den/Office
Great Room
Double Vanity
Walk-In Closet(s)
Breakfast Bar
Pantry
Kitchen Island
Quartz Counters
Feature Descriptions
Appliances: Gas Water Heater, Tank Water Heater, Dishwasher, Disposal, Microwave, Oven/Range Built-In
Construction Materials: HardiPlank Type
Days on Site: 1
Exterior: HardiPlank
Fireplace: One, Gas, Insert
Flooring: Tile, Carpet, Laminate
HOA Fee: 243/ Quarterly
HOA Y/N: Yes
Lot: Standard Lot 6000-9999 SF, Sidewalks, Auto Sprinkler System, Full Sprinkler System, Pressurized Irrigation Sprinkler System
Lot Dimensions: 108x60
Parcel#: R7845150140
Parking: Attached
Parking Notes: Attached
Patio/Porch: Covered Patio/Deck
Patio/Porch: Covered Patio/Deck
Pool: Community, In Ground, Pool
Swimming Pool: Yes
Utilities: Sewer Connected
Water: City Service
Local Schools
High School: Mountain View
Middle School: Lake Hazel
Elementary School: Hillsdale
School District: West Ada School District
Listed By / Shown By
Listed By
Agency Name: John L Scott Boise
Agency Phone: 208-323-4000
Shown By
Agency Title: Coldwell Banker Tomlinson
Agency Phone: (208) 343-3393
Estimate Your Payment
Estimated Payment
$ 3,367.89 per month $3,192.92 Principal & Interest $0.00 Property Tax (data not provided by mls) $174.97 Homeowner's Insurance
4397 E Grayson Dr | MLS# 98987816
This single family home located at 4397 E Grayson Dr, Meridian, ID 83642 is currently listed for sale with an asking price of $599,900. This property was built in 2026 and has 3 bedrooms with 2003 sq. ft. E Grayson Dr is located in the Shelburne subdivision within the West Ada School District school district. Search Shelburne real estate on www.cbboise.com today.