
Listing Courtesy of:
Fathom Realty
Agency Phone: 208-576-4717

BEDS3
BATHS2.00
SQUARE FEET1,725
MLS#99000428
STATUSNew
PROPERTY TYPEResidential - Single Family
SUBDIVISIONSouthpark
SCHOOLWest Ada School District
Listing Courtesy of:
Fathom Realty
Agency Phone: 208-576-4717
Property Description
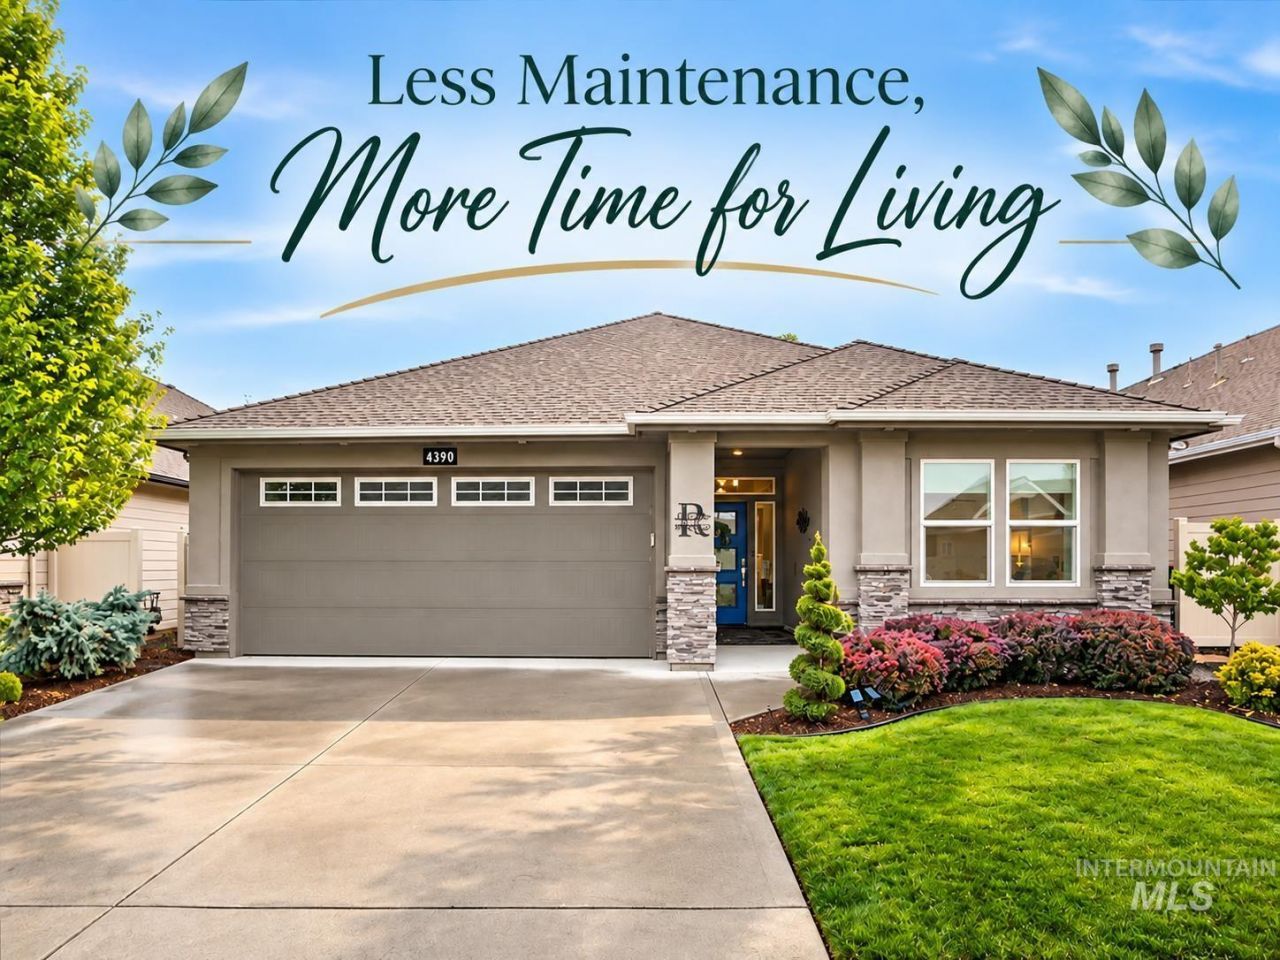
Beautifully designed single-level home where thoughtful details, easy living & a private backyard retreat come together! The split-bedroom floorplan & open great room design are ideal for everyday living and entertaining. Oak hardwood floors, transom windows, custom floor-to-ceiling drapes & blinds, wide hallways and doorways, and zero-height thresholds are just a few of the special touches. The spacious kitchen shines with granite counters, stainless steel Electrolux appliances, double ovens, generous pantry, abundant cabinetry & lighted display cabinets for showcasing special pieces. Samsung refrigerator, washer & dryer included. The primary suite features a lighted tray ceiling and French doors opening to the patio, while the bath offers dual vanities and a custom tiled walk-in shower. Step outside to an east-facing, low-maintenance private backyard with lush landscaping, covered patio, pergola & tranquil water feature. Full stucco exterior adds to the easy-care lifestyle. Approx. 1 mile to South Meridian YMCA, Boise Ranch Golf Course, shopping & restaurants, and only 2.5 miles to Discovery Park pickleball courts & library. A beautiful home designed for easy living, entertaining & more free time to enjoy the things you love! Thoughtful storage and walls of windows bring natural light into the heart of the home. Enjoy quiet mornings on the patio and evenings by the water feature.
Property Features
Property Type: Residential - Single Family
Cooling: Central Air
Fenced: Yes
Fireplaces: 1
Garage: 2 car attached
Heating: Forced Air, Natural Gas
Lot Size: 0.12 Acres
Roof Type: Architectural Style
Stories: 1.0
Taxes: $1,169
Year Built: 2016
Amenities
Bath-Master
Bed-Master Main Level
Split Bedroom
Great Room
Double Vanity
Walk-In Closet(s)
Walk In Shower
Pantry
Kitchen Island
Granite Counters
Feature Descriptions
Accessibility: Handicapped, Accessible Hallway(s), See Remarks
Appliances: Gas Water Heater, Dishwasher, Disposal, Double Oven, Microwave, Oven/Range Freestanding, Oven/Range Built-In, Refrigerator, Washer, Dryer, Gas Range
Construction Materials: Stucco
Days on Site: 2
Exterior: Stucco
Fencing: Full, Vinyl
Fireplace: One, Gas
Flooring: Hardwood, Tile, Carpet
HOA Fee: 350/ Annually
HOA Y/N: Yes
Lot: Sm Lot 5999 SF, Sidewalks, Auto Sprinkler System, Drip Sprinkler System, Full Sprinkler System, Pressurized Irrigation Sprinkler System
Lot Dimensions: 100x50
Parcel#: R8048610040
Parking: Attached, Finished Driveway
Parking Notes: Attached, Finished Driveway
Patio/Porch: Covered Patio/Deck
Patio/Porch: Covered Patio/Deck
Utilities: Sewer Connected, Cable Connected, Broadband Internet
Water: City Service
Local Schools
High School: Mountain View
Middle School: Lake Hazel
Elementary School: Hillsdale
School District: West Ada School District
Listed By / Shown By
Listed By
Agency Name: Fathom Realty
Agency Phone: 208-576-4717
Shown By
Agency Title: Coldwell Banker Tomlinson
Agency Phone: (208) 343-3393
Estimate Your Payment
Estimated Payment
$ 3,100.39 per month $2,846.96 Principal & Interest $97.42 Property Tax $156.01 Homeowner's Insurance
4390 S Seabiscuit Ave | MLS# 99000428
This single family home located at 4390 S Seabiscuit Ave, Boise, ID 83709 is currently listed for sale with an asking price of $534,900. This property was built in 2016 and has 3 bedrooms with 1725 sq. ft. S Seabiscuit Ave is located in the Southpark subdivision within the West Ada School District school district. Search Southpark real estate on www.cbboise.com today.