
Listing Courtesy of:
Keller Williams Realty Boise
Agency Phone: 208-672-9000

BEDS4
BATHS2.00
SQUARE FEET2,107
MLS#99001567
STATUSNew
PROPERTY TYPEResidential - Single Family
SUBDIVISIONGander Creek South
SCHOOLWest Ada School District
Listing Courtesy of:
Keller Williams Realty Boise
Agency Phone: 208-672-9000
Property Description
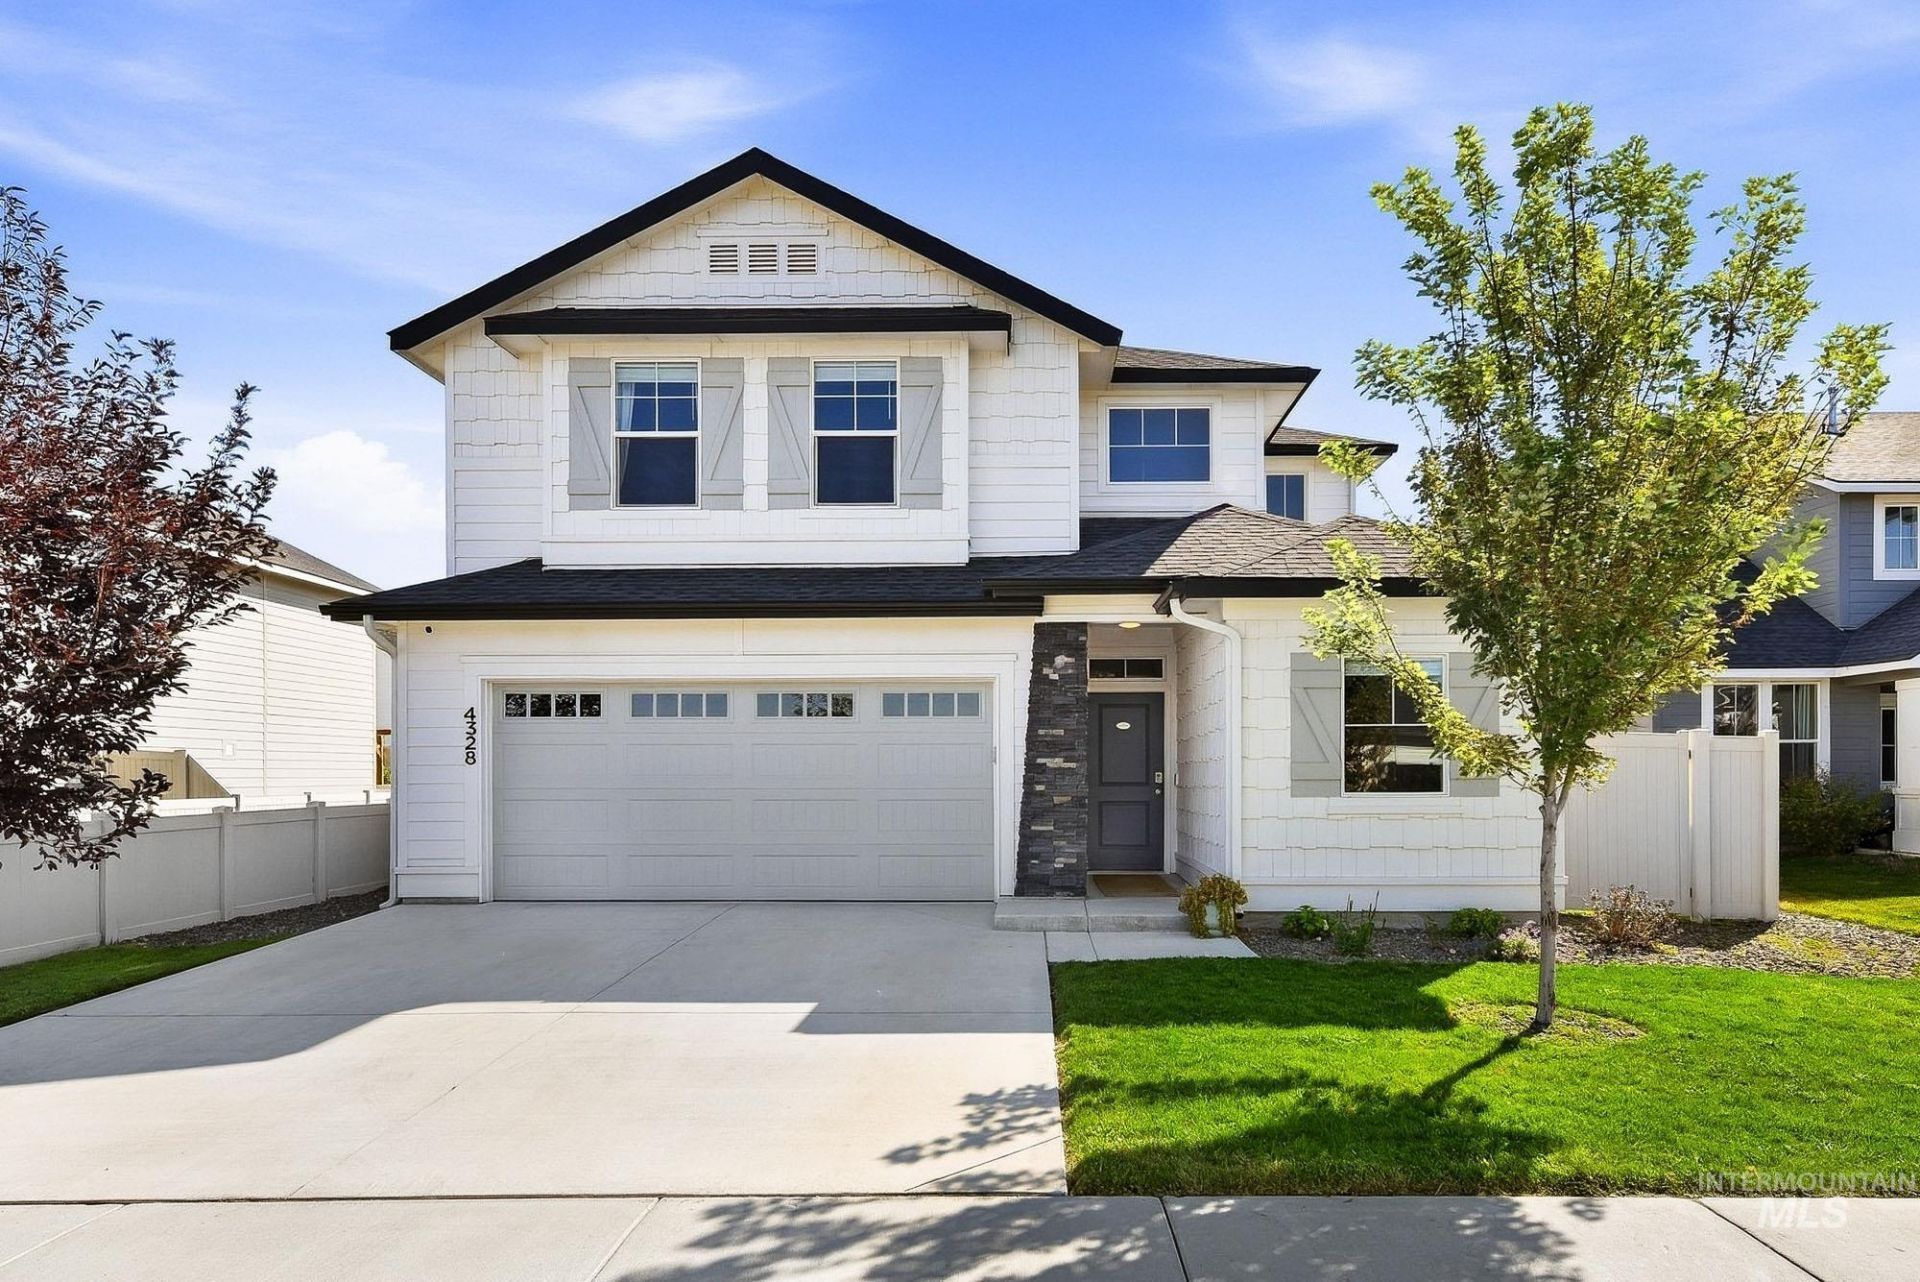
Welcome to this meticulously maintained 4-bedroom, 2.5-bath North Meridian home with standout curb appeal and a modern farmhouse-inspired elevation featuring architectural detailing, stone accents, and mature landscaping. Step inside to a soaring two-story entry and custom built-in drop zone that immediately sets this home apart. The open-concept main level features LVP flooring, quartz countertops, a gas range, walk-in pantry, and an effortless flow for everyday living and entertaining. A main-level flex room offers the perfect office, playroom, hobby space, or second living area. Upstairs, the spacious primary suite features dual quartz vanities, while three additional bedrooms offer plenty of flexibility. Custom accent walls add personality and warmth throughout. Outside, enjoy a fully landscaped, low-maintenance yard with automatic sprinklers, covered pergola, and an east-facing backyard offering morning sun and afternoon shade. The oversized 2-car garage goes beyond the ordinary with additional depth for a workshop, hobbies, or extra storage. Community amenities include a pool, playground, and walking trails, with Costco, schools, parks, shopping, and dining nearby. This is one youll want to see in person, schedule your showing before its gone!
Property Features
Property Type: Residential - Single Family
Cooling: Central Air
Fenced: Yes
Garage: 2 car attached
Heating: Forced Air, Natural Gas
Lot Size: 0.13 Acres
Roof Type: Architectural Style
Stories: 2.0
Taxes: $1,351
Year Built: 2022
Amenities
Bath-Master
Bed-Master Main Level
Den/Office
Family Room
Double Vanity
Walk-In Closet(s)
Walk In Shower
Breakfast Bar
Pantry
Kitchen Island
Quartz Counters
Feature Descriptions
Appliances: Gas Water Heater, Tank Water Heater, Dishwasher, Disposal, Microwave, Oven/Range Freestanding, Refrigerator, Gas Range
Construction Materials: Frame, Stone
Days on Site: 1
Exterior: Frame, Stone
Fencing: Full, Vinyl
Flooring: Carpet
HOA Fee: 1300/ Annually
HOA Y/N: Yes
Lot: Sm Lot 5999 SF, Garden, Sidewalks, Auto Sprinkler System, Full Sprinkler System
Parcel#: R3030121500
Parking: Attached, Finished Driveway
Parking Notes: Attached, Finished Driveway
Pool: Community, In Ground, Pool
Swimming Pool: Yes
Utilities: Sewer Connected
Water: City Service
Local Schools
High School: Owyhee
Middle School: Star
Elementary School: Pleasant View
School District: West Ada School District
Listed By / Shown By
Listed By
Agency Name: Keller Williams Realty Boise
Agency Phone: 208-672-9000
Shown By
Agency Title: Coldwell Banker Tomlinson
Agency Phone: (208) 343-3393
Estimate Your Payment
Estimated Payment
$ 2,779.27 per month $2,528.15 Principal & Interest $112.58 Property Tax $138.54 Homeowner's Insurance
4328 N Pale Creek Ave | MLS# 99001567
This single family home located at 4328 N Pale Creek Ave, Meridian, ID 83646 is currently listed for sale with an asking price of $475,000. This property was built in 2022 and has 4 bedrooms with 2107 sq. ft. N Pale Creek Ave is located in the Gander Creek South subdivision within the West Ada School District school district. Search Gander Creek South real estate on www.cbboise.com today.