
Listing Courtesy of:
John L Scott Boise
Agency Phone: 208-323-4000

BEDS4
BATHS2.00
SQUARE FEET2,179
MLS#98987819
STATUSActive
PROPERTY TYPEResidential - Single Family
SUBDIVISIONShelburne
SCHOOLWest Ada School District
Listing Courtesy of:
John L Scott Boise
Agency Phone: 208-323-4000
Property Description
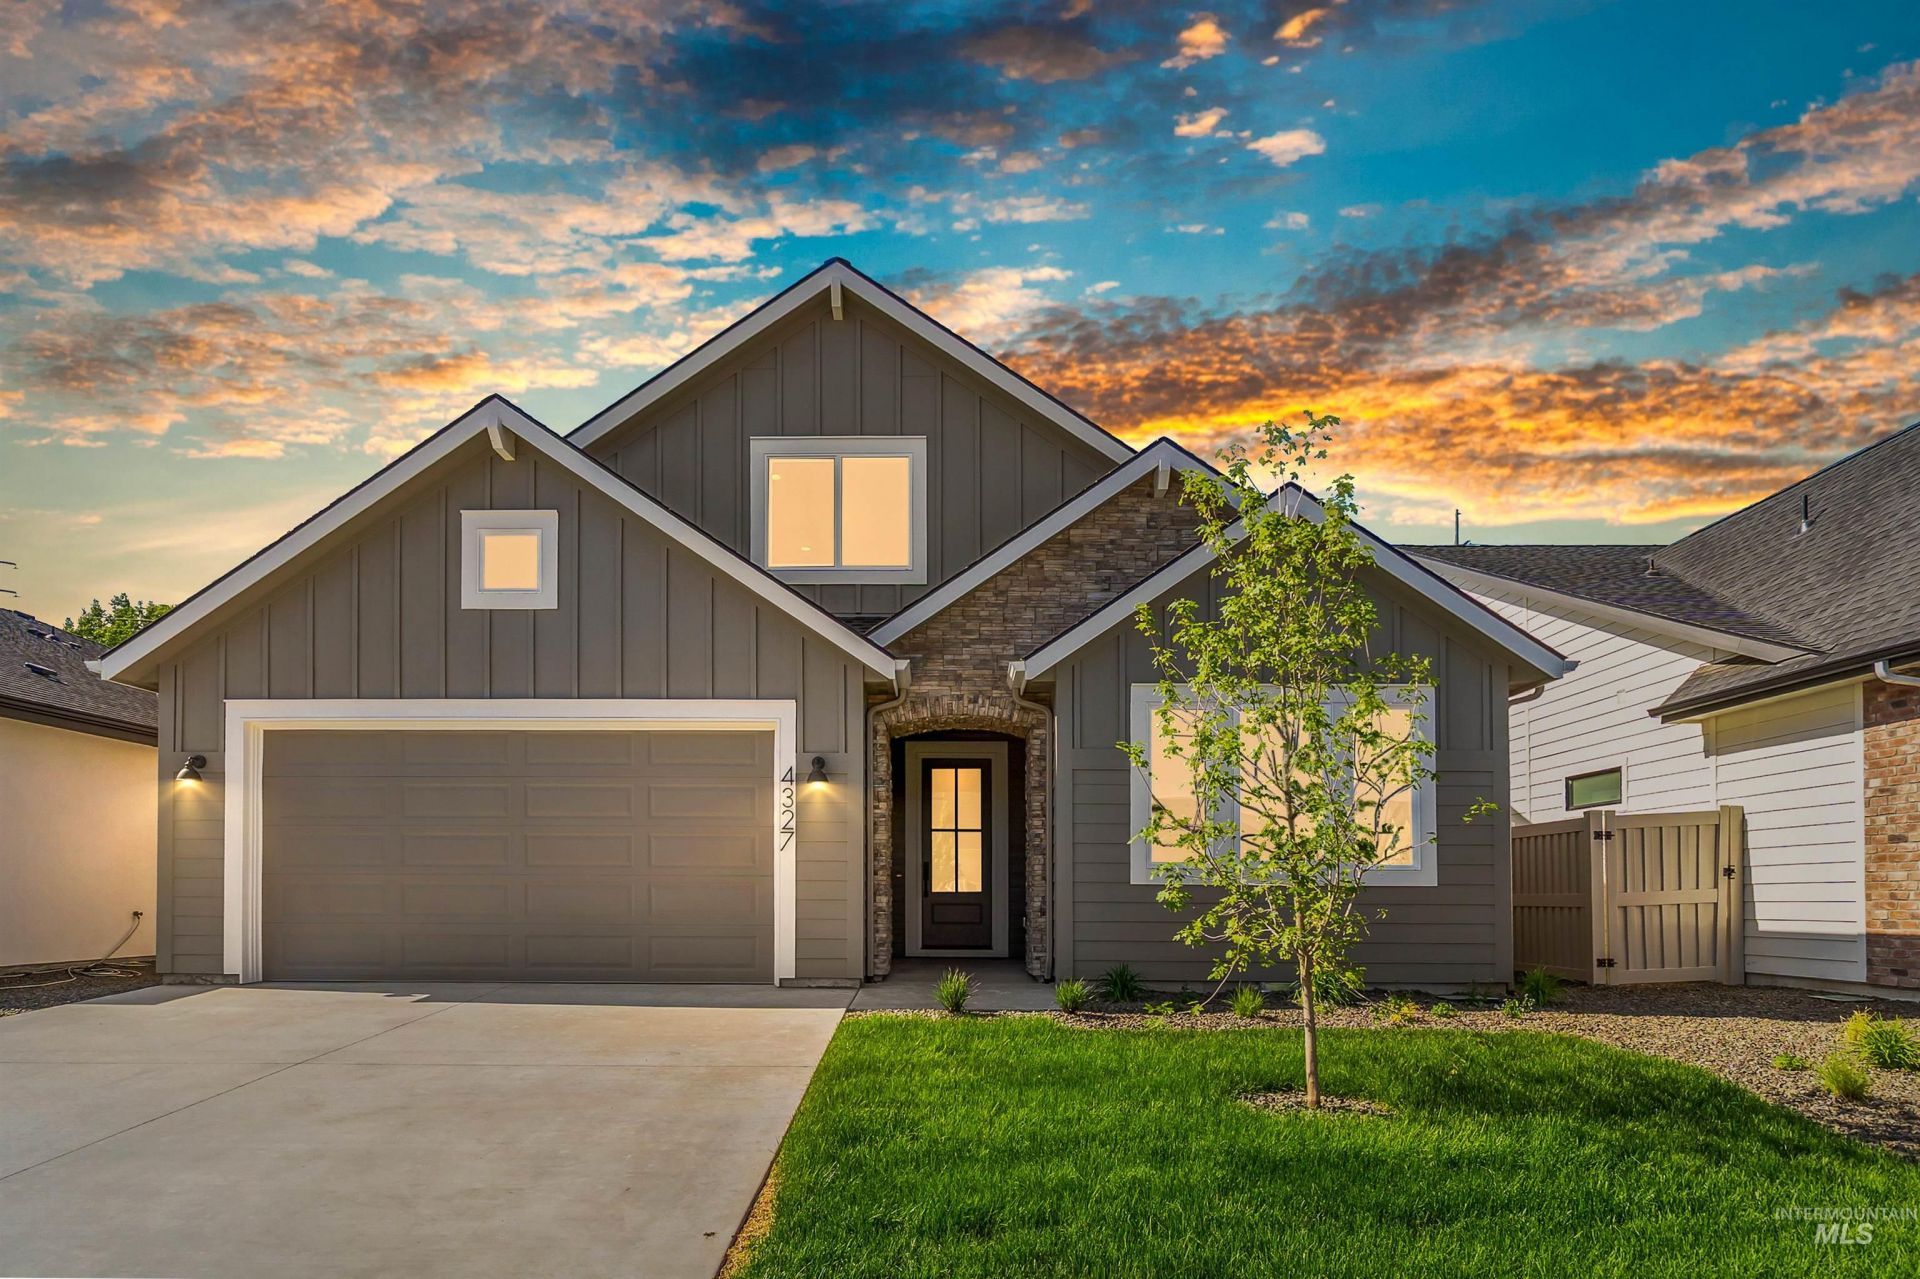
Receive up to 1% of loan in closing credit w/sellers preferred lenders, inquire for more info. Welcome to The Barcelona w/Loft by Riverwood Homes! Impeccable design and quality craftsmanship throughout. Home boasts 4 bedrooms and 2 bathrooms. 4th bedroom also makes a great bonus room. This floor plan is perfect for the buyer looking for both efficiency and usability. The beautiful kitchen boasts abundant custom-built cabinetry, stainless-steel appliances and a generously sized pantry. The open-concept layout flows seamlessly into the great room, where the windows fill the space with natural light and a cozy gas fireplace creates a perfect gathering spot. Retreat to the luxurious primary suite complete with a walk-in shower & double vanity. Full landscaping and sprinklers included.
Upcoming Open Houses
Open House Thursday July 16th, 12:00pm - 4:00pm
Open House Friday July 17th, 12:00pm - 4:00pm
Open House Saturday July 18th, 12:00pm - 4:00pm
Open House Sunday July 19th, 12:00pm - 5:00pm
Property Features
Property Type: Residential - Single Family
Cooling: Central Air
Fenced: Yes
Fireplaces: 1
Garage: 2 car attached
Heating: Forced Air, Natural Gas
Lot Size: 0.12 Acres
Roof Type: Composition
Taxes: $0
Year Built: 2026
Amenities
Bath-Master
Bed-Master Main Level
Split Bedroom
Great Room
Rec/Bonus
Double Vanity
Walk-In Closet(s)
Walk In Shower
Breakfast Bar
Pantry
Kitchen Island
Quartz Counters
Feature Descriptions
Appliances: Gas Water Heater, ENERGY STAR Qualified Water Heater, Tank Water Heater, Dishwasher, Disposal, Microwave, Oven/Range Built-In
Construction Materials: Frame, Stone, HardiPlank Type
Days on Site: 49
Exterior: Frame, Stone, HardiPlank
Fencing: Full, Vinyl
Fireplace: One, Gas, Insert
Flooring: Tile, Carpet, Laminate
HOA Fee: 243/ Quarterly
HOA Y/N: Yes
Lot: Sm Lot 5999 SF, Sidewalks, Auto Sprinkler System, Drip Sprinkler System, Full Sprinkler System, Pressurized Irrigation Sprinkler System
Lot Dimensions: 108x50
Parcel#: R7845150080
Parking: Attached
Parking Notes: Attached
Patio/Porch: Covered Patio/Deck
Patio/Porch: Covered Patio/Deck
Pool: Community, In Ground, Pool
Swimming Pool: Yes
Utilities: Sewer Connected
Water: City Service
Local Schools
High School: Mountain View
Middle School: Lake Hazel
Elementary School: Hillsdale
School District: West Ada School District
Listed By / Shown By
Listed By
Agency Name: John L Scott Boise
Agency Phone: 208-323-4000
Shown By
Agency Title: Coldwell Banker Tomlinson
Agency Phone: (208) 343-3393
Estimate Your Payment
Estimated Payment
$ 3,367.89 per month $3,192.92 Principal & Interest $0.00 Property Tax (data not provided by mls) $174.97 Homeowner's Insurance
4327 E Grayson Dr | MLS# 98987819
This single family home located at 4327 E Grayson Dr, Meridian, ID 83642 is currently listed for sale with an asking price of $599,900. This property was built in 2026 and has 4 bedrooms with 2179 sq. ft. E Grayson Dr is located in the Shelburne subdivision within the West Ada School District school district. Search Shelburne real estate on www.cbboise.com today.