
Listing Courtesy of:
Silvercreek Realty Group
Agency Phone: 208-377-0422

BEDS3
BATHS2.00
SQUARE FEET1,984
MLS#99001675
STATUSNew
PROPERTY TYPEResidential - Single Family
SUBDIVISIONCumberland
SCHOOLCaldwell School District #132
Listing Courtesy of:
Silvercreek Realty Group
Agency Phone: 208-377-0422
Property Description
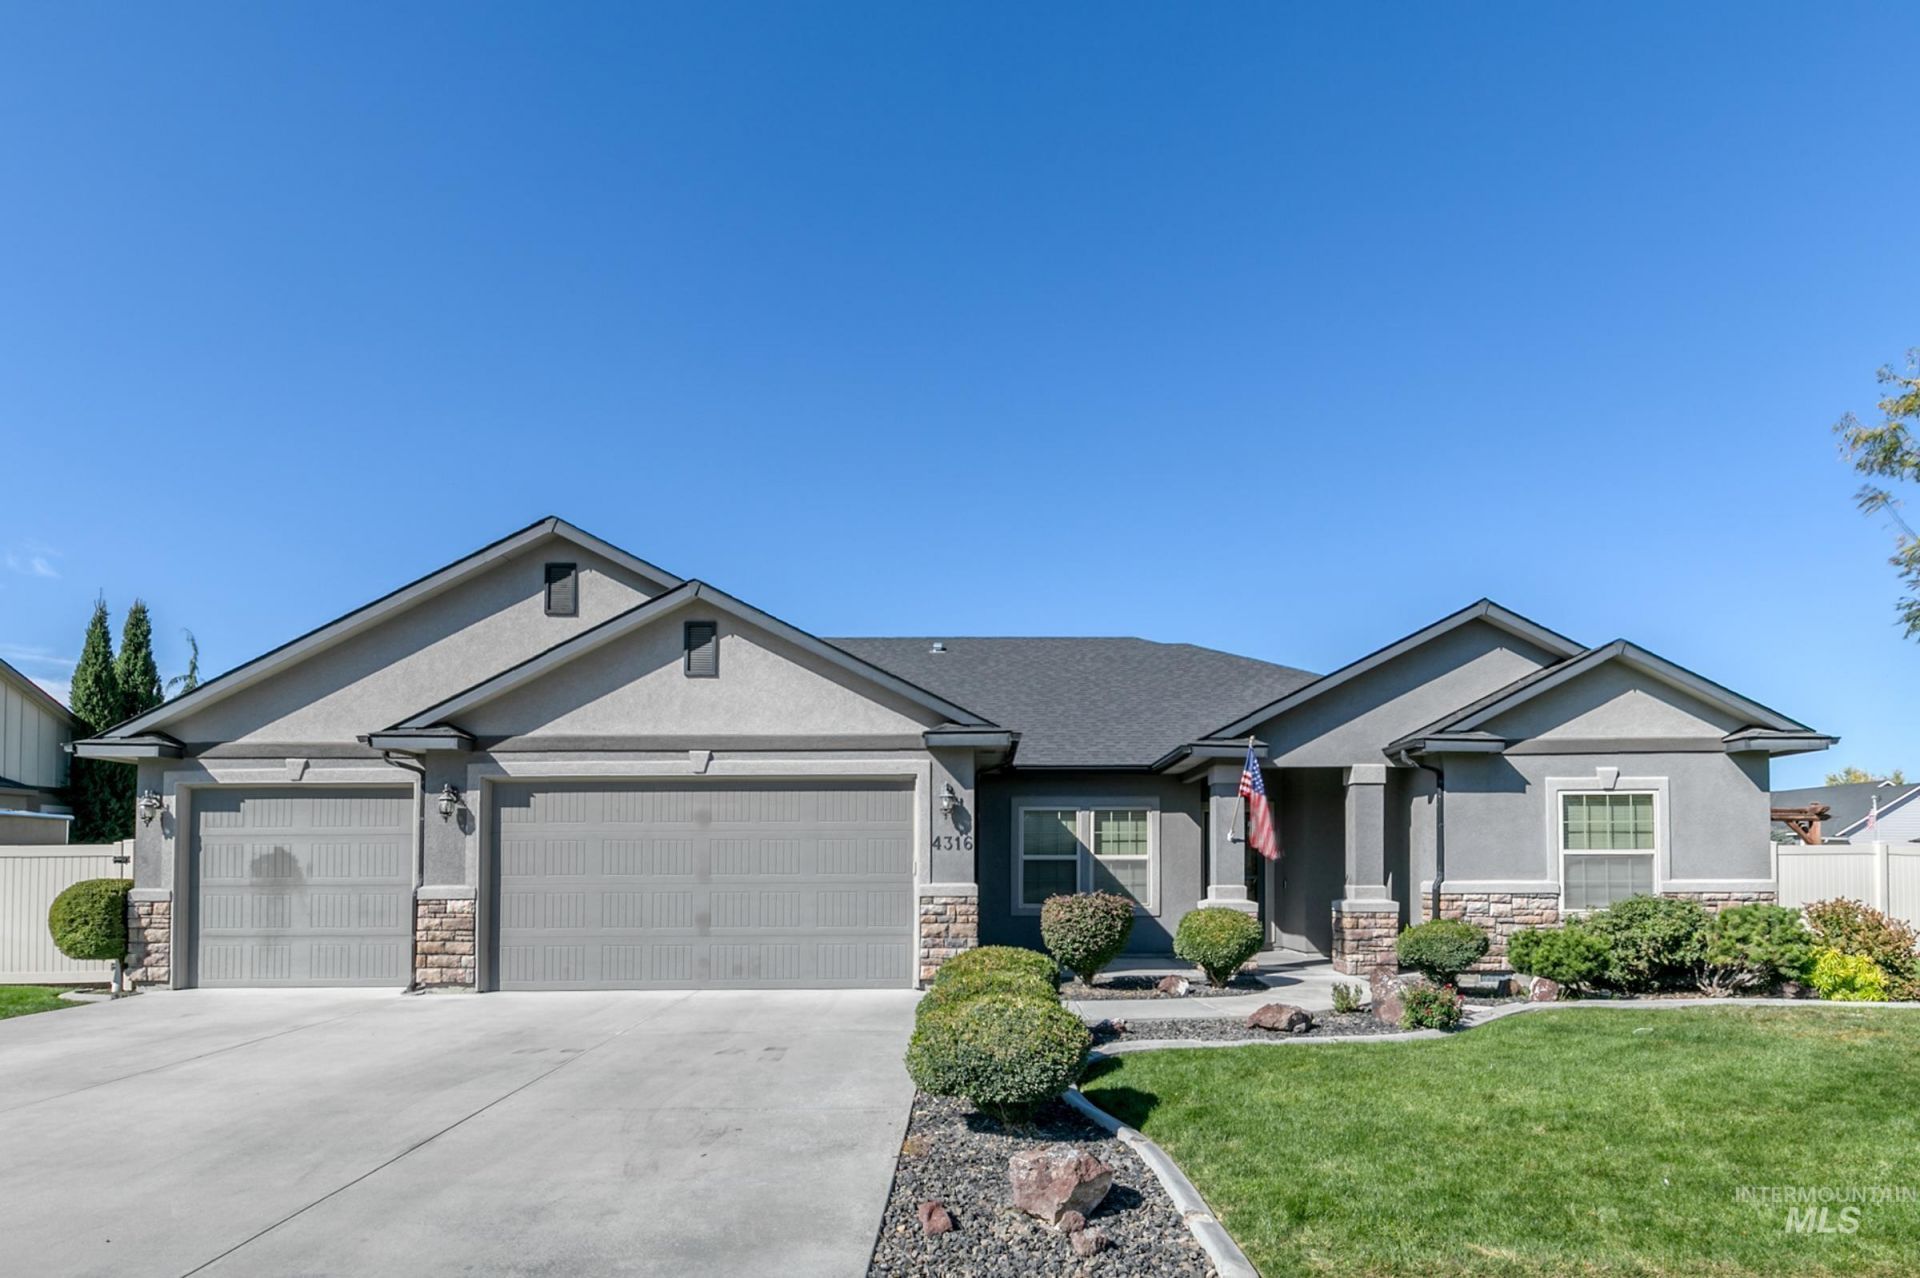
Welcome to your perfect single-level sanctuary in Caldwells highly desirable Cumberland Estates! Boasting a striking stucco exterior with rock accents, this inviting home sits on a .27-acre lot offering easy-care living. The thoughtful split-bedroom layout features 3 bedrooms and a dedicated office?ideal for a hobby room or hosting visiting family. The open-concept great room is anchored by a cozy gas fireplace, perfect for relaxing evenings. Retreat to the private primary suite featuring an en-suite bath with a separate soaking tub and an easy-access beautifully tiled shower. Step outside to a spacious covered patio overlooking the backyard, plus a separate concrete pad with a pergola perfectly prepped for a relaxing hot tub. The finished 3-car garage provides abundant storage, while an oversized side gate opens to potential RV parking and a storage shed?a dream for the avid traveler. Enjoy an active lifestyle with fantastic community amenities including a sparkling pool, clubhouse, and peaceful walking paths. Nestled in a quiet, established neighborhood, you have the ultimate convenience of being just minutes from medical facilities, shopping, and the charm of downtown Caldwells Indian Creek Plaza.
Property Features
Property Type: Residential - Single Family
Cooling: Central Air
Fenced: Yes
Fireplaces: 1
Garage: 3 car attached
Heating: Forced Air, Natural Gas
Lot Size: 0.27 Acres
Roof Type: Composition
Stories: 1.0
Taxes: $2,275
Year Built: 2013
Amenities
Bath-Master
Bed-Master Main Level
Split Bedroom
Den/Office
Great Room
Double Vanity
Walk-In Closet(s)
Walk In Shower
Breakfast Bar
Pantry
Kitchen Island
Solid Surface Counters
Feature Descriptions
Accessibility: Bathroom Bars
Appliances: Gas Water Heater, Dishwasher, Disposal, Microwave, Oven/Range Freestanding, Refrigerator, Washer, Dryer, Water Softener Owned, Gas Oven, Gas Range
Construction Materials: Frame, Stone, Stucco
Exterior: Frame, Stone, Stucco
Fencing: Full, Vinyl
Fireplace: One, Gas
Flooring: Carpet, Vinyl Sheet
HOA Fee: 125/ Quarterly
HOA Y/N: Yes
Lot: 10000 SF - .49 AC, Garden, Irrigation Available, Corner Lot, Auto Sprinkler System, Pressurized Irrigation Sprinkler System, Irrigation Sprinkler System
Parcel#: R3258212500
Parking: Attached, Finished Driveway
Parking Notes: Attached, Finished Driveway
Patio/Porch: Covered Patio/Deck
Patio/Porch: Covered Patio/Deck
Pool: Community
Swimming Pool: Yes
Utilities: Sewer Connected, Broadband Internet
Water: City Service
Local Schools
High School: Caldwell
Middle School: Syringa Middle
Elementary School: Lewis & Clark (Caldwell)
School District: Caldwell School District #132
Listed By / Shown By
Listed By
Agency Name: Silvercreek Realty Group
Agency Phone: 208-377-0422
Shown By
Agency Title: Coldwell Banker Tomlinson
Agency Phone: (208) 343-3393
Estimate Your Payment
Estimated Payment
$ 3,277.33 per month $2,927.33 Principal & Interest $189.58 Property Tax $160.42 Homeowner's Insurance
4316 Middlesboro Way | MLS# 99001675
This single family home located at 4316 Middlesboro Way, Caldwell, ID 83607 is currently listed for sale with an asking price of $550,000. This property was built in 2013 and has 3 bedrooms with 1984 sq. ft. Middlesboro Way is located in the Cumberland subdivision within the Caldwell School District #132 school district. Search Cumberland real estate on www.cbboise.com today.