
Listing Courtesy of:
Better Homes & Gardens 43North
Agency Phone: 208-381-8000

BEDS3
BATHS2.00
SQUARE FEET1,596
MLS#99001771
STATUSActive
PROPERTY TYPEResidential - Single Family
SUBDIVISIONBellingham Park
SCHOOLWest Ada School District
Listing Courtesy of:
Better Homes & Gardens 43North
Agency Phone: 208-381-8000
Property Description
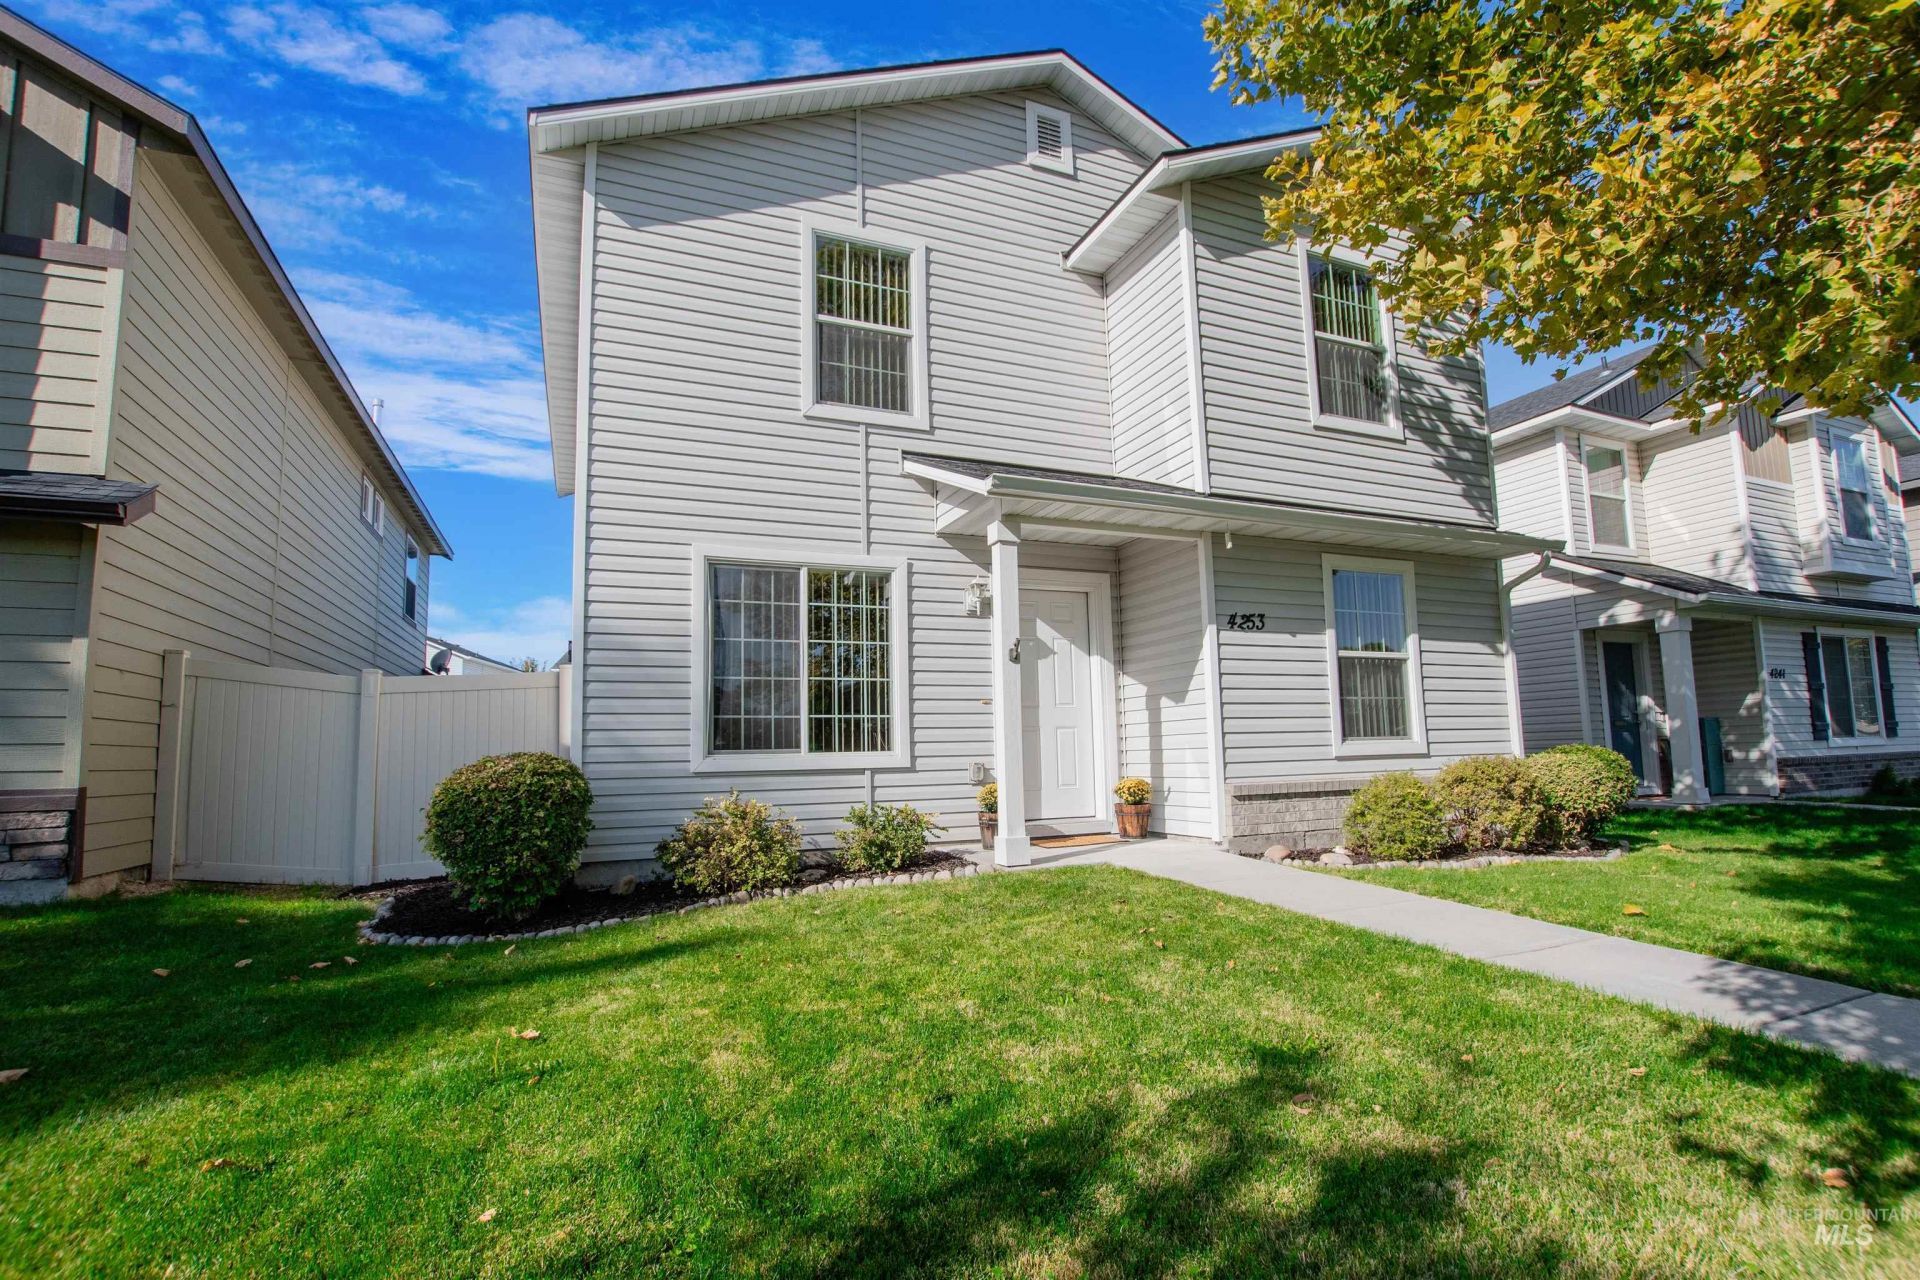
Welcome home to Bellingham Park! This charming 3-bedroom, 2.5-bath home offers 1,596 sq ft of comfortable living space in one of Meridians most inviting communities. Whether youre a first-time buyer ready to plant roots or an investor looking for a solid addition to your portfolio, this home checks all the boxes. The open floor plan lives large, with a versatile bonus space perfect for a home office or cozy sitting room. Retreat to the spacious primary suite featuring a private ensuite and huge walk-in closet, while two additional generously sized bedrooms offer plenty of room for family, guests, or a growing household. Beyond your front door, Bellingham Park delivers with large common spaces and a sparkling community pool ? perfect for warm Idaho summers and easy weekend relaxation. Enjoy the rare mix of quiet neighborhood charm and convenient access to Meridians shopping, dining, and top-rated schools. Move-in ready and priced to move ? dont miss your chance to own in this sought-after community!
Property Features
Property Type: Residential - Single Family
Cooling: Central Air
Fenced: Yes
Fireplaces: 1
Garage: 2 car attached
Heating: Forced Air, Natural Gas
Lot Size: 0.10 Acres
Roof Type: Architectural Style
Stories: 2.0
Taxes: $1,139
Year Built: 2015
Amenities
Bath-Master
Guest Room
Great Room
Rec/Bonus
Double Vanity
Walk-In Closet(s)
Walk In Shower
Pantry
Laminate Counters
Feature Descriptions
Appliances: Gas Water Heater, Dishwasher, Disposal, Microwave, Oven/Range Freestanding, Refrigerator, Washer, Dryer
Construction Materials: Frame, Vinyl Siding
Days on Site: 3
Exterior: Frame, Vinyl
Fencing: Full, Vinyl
Fireplace: One, Gas
Flooring: Carpet, Vinyl
HOA Fee: 286/ Semi-Annually
HOA Y/N: Yes
Lot: Sm Lot 5999 SF, Sidewalks, Auto Sprinkler System, Full Sprinkler System, Pressurized Irrigation Sprinkler System
Lot Dimensions: 115x36
Parcel#: R0882350290
Parking: Attached, Finished Driveway
Parking Notes: Attached, Finished Driveway
Pool: Community
Swimming Pool: Yes
Utilities: Sewer Connected, Cable Connected
Water: City Service
Local Schools
High School: Mountain View
Middle School: Victory
Elementary School: Siena
School District: West Ada School District
Listed By / Shown By
Listed By
Agency Name: Better Homes & Gardens 43North
Agency Phone: 208-381-8000
Shown By
Agency Title: Coldwell Banker Tomlinson
Agency Phone: (208) 343-3393
Estimate Your Payment
Estimated Payment
$ 2,452.83 per month $2,235.42 Principal & Interest $94.92 Property Tax $122.50 Homeowner's Insurance
4253 S Overhill Way | MLS# 99001771
This single family home located at 4253 S Overhill Way, Meridian, ID 83642 is currently listed for sale with an asking price of $420,000. This property was built in 2015 and has 3 bedrooms with 1596 sq. ft. S Overhill Way is located in the Bellingham Park subdivision within the West Ada School District school district. Search Bellingham Park real estate on www.cbboise.com today.