
Listing Courtesy of:
Berkshire Hathaway HomeServices Silverhawk Realty
Agency Phone: 208-459-4326

BEDS6
BATHS3.00
SQUARE FEET3,145
MLS#98998942
STATUSNew
PROPERTY TYPEResidential - Single Family
SUBDIVISIONHarvest Creek
SCHOOLNew Plymouth School District #372
Listing Courtesy of:
Berkshire Hathaway HomeServices Silverhawk Realty
Agency Phone: 208-459-4326
Property Description
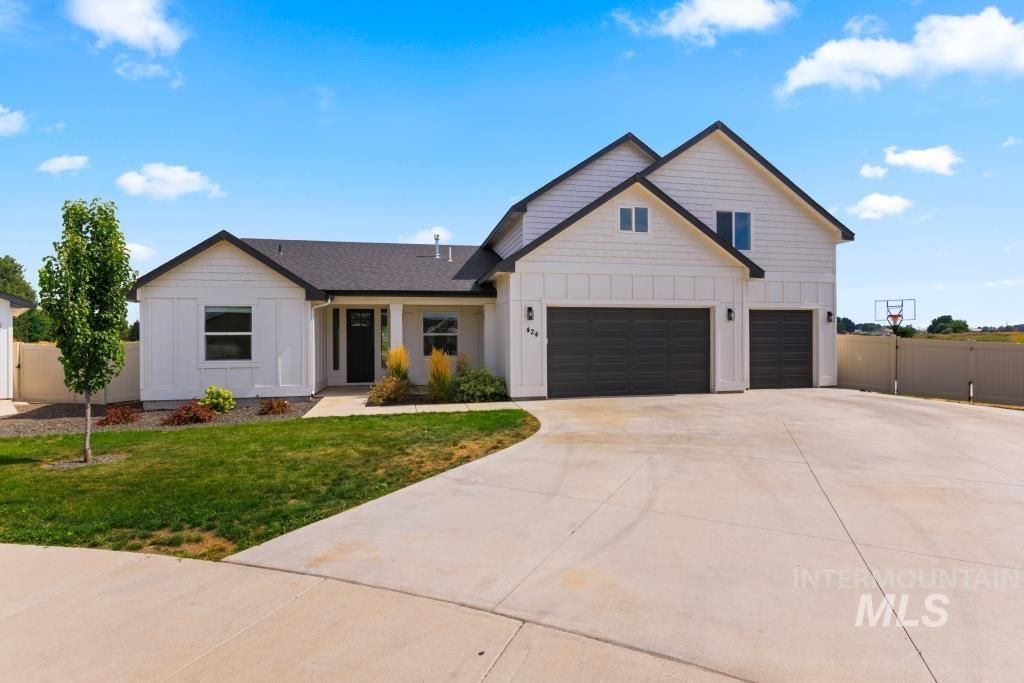
Like new and impeccably designed, this 2-year-old home in New Plymouth boasts 3,145 SF of living space, featuring 6 bedrooms and 3.5 bathrooms. Inside, the light-filled main living area centers around a cozy built-in fireplace insert. The nearby kitchen includes a functional butlers pantry, providing extra storage, dedicated prep area, and a sleek serving space ideal for daily organization and hosting. Out back, enjoy exceptional privacy with no rear neighbors and expansive scenic views. Relax under the shelter of the covered patio, shoot hoops on your private basketball court, or unwind in the hot tub under the Idaho sky. Conveniently located near local amenities, this move-in-ready property delivers space, style, and premier outdoor living.
Property Features
Property Type: Residential - Single Family
Cooling: Central Air
Fenced: Yes
Garage: 3 car attached
Heating: Forced Air, Natural Gas
Lot Size: 0.31 Acres
Roof Type: Architectural Style
Stories: 2.0
Taxes: $3,787
Year Built: 2024
Amenities
Bath-Master
Bed-Master Main Level
Den/Office
Rec/Bonus
Double Vanity
Walk-In Closet(s)
Walk In Shower
Breakfast Bar
Pantry
Kitchen Island
Granite Counters
Feature Descriptions
Appliances: Gas Water Heater, Dishwasher, Disposal, Microwave, Oven/Range Freestanding, Refrigerator, Washer, Dryer, Water Softener Owned, Gas Oven, Gas Range
Construction Materials: Frame, HardiPlank Type
Days on Site: 2
Exterior: Frame, HardiPlank
Fencing: Metal, Vinyl
Fireplace: Gas, Insert
Flooring: Carpet, Vinyl
HOA Fee: 417/ Annually
HOA Y/N: Yes
Lot: 10000 SF - .49 AC, Irrigation Available, Sidewalks, Views, Corner Lot, Cul-De-Sac, Winter Access, Auto Sprinkler System, Pressurized Irrigation Sprinkler System
Parcel#: N56500030090
Parking: Attached, Finished Driveway
Parking Notes: Attached, Finished Driveway
Patio/Porch: Covered Patio/Deck
Patio/Porch: Covered Patio/Deck
Spa: Hot Tub/Spa
Utilities: Sewer Connected
Water: City Service
Local Schools
High School: New Plymouth
Middle School: N Plymouth
Elementary School: N Plymouth
School District: New Plymouth School District #372
Listed By / Shown By
Listed By
Agency Name: Berkshire Hathaway HomeServices Silverhawk Realty
Agency Phone: 208-459-4326
Shown By
Agency Title: Coldwell Banker Tomlinson
Agency Phone: (208) 343-3393
Estimate Your Payment
Estimated Payment
$ 3,796.32 per month $3,299.90 Principal & Interest $315.58 Property Tax $180.83 Homeowner's Insurance
424 October Sky St | MLS# 98998942
This single family home located at 424 October Sky St, New Plymouth, ID 83655 is currently listed for sale with an asking price of $620,000. This property was built in 2024 and has 6 bedrooms with 3145 sq. ft. October Sky St is located in the Harvest Creek subdivision within the New Plymouth School District #372 school district. Search Harvest Creek real estate on www.cbboise.com today.