
Listing Courtesy of:
Real Estate Collaborative
Agency Phone: 208-306-0710

BEDS4
BATHS3.00
SQUARE FEET3,301
MLS#98987919
STATUSPending
PROPERTY TYPEResidential - Single Family
SUBDIVISIONTuscany Messina Meadows
SCHOOLWest Ada School District
Listing Courtesy of:
Real Estate Collaborative
Agency Phone: 208-306-0710
Property Description
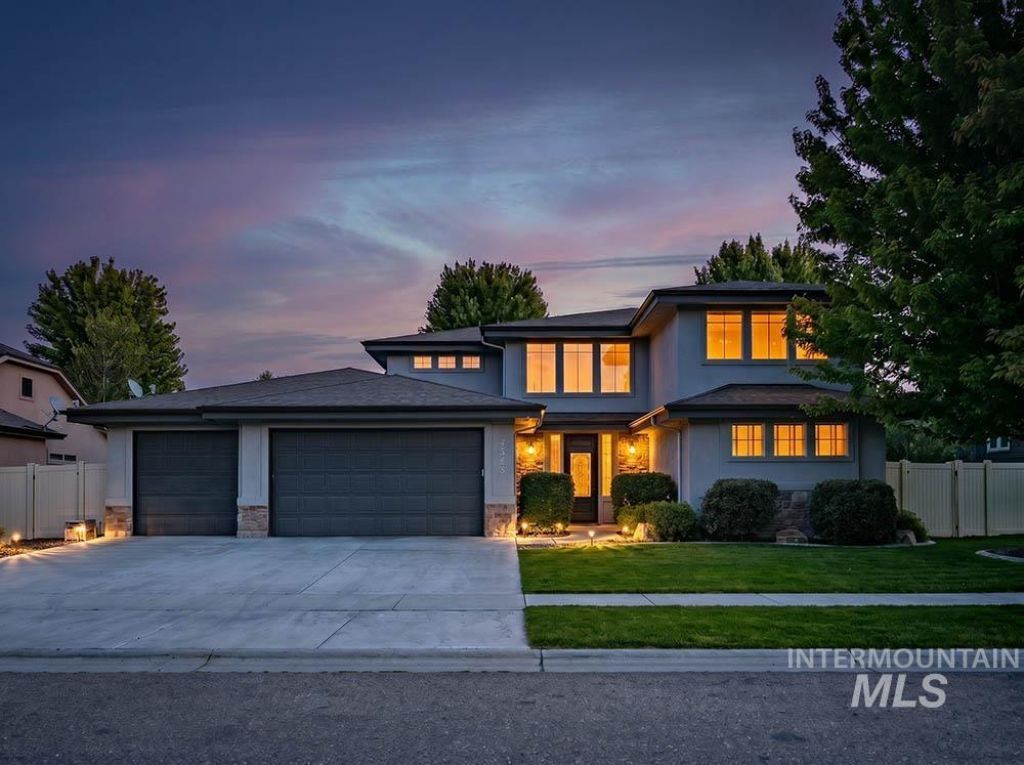
Step into luxury and versatility in this beautifully designed home! Rarely found, this functional floor plan boasts TWO main-floor primary suites, offering perfect privacy for multi-generational living, in-laws, or guests. Remote work is a breeze in the dedicated main-floor office, while the massive upstairs bonus room adapts effortlessly to your needs?ideal for a media center, home gym, or playroom. With many premium finishes, this flexible layout is designed for modern living. This unparalleled property is located in the highly desirable Tuscany neighborhood of South Meridian. Enjoy the many amenities this subdivision offers- 4 swimming pools, multiple walking trails, a 6.5 acre neighborhood park, and an elementary school just a few blocks away.
Property Features
Property Type: Residential - Single Family
Cooling: Central Air
Fenced: Yes
Fireplaces: 1
Garage: 3 car attached
Heating: Forced Air, Natural Gas
Lot Size: 0.21 Acres
Roof Type: Composition
Stories: 2.0
Taxes: $2,738
Year Built: 2013
Amenities
Bath-Master
Bed-Master Main Level
Split Bedroom
Den/Office
Family Room
Great Room
Rec/Bonus
Two Master Bedrooms
Double Vanity
Walk-In Closet(s)
Walk In Shower
Breakfast Bar
Pantry
Granite Counters
Feature Descriptions
Appliances: Gas Water Heater, Dishwasher, Disposal, Double Oven, Microwave, Refrigerator, Water Softener Owned, Gas Range
Construction Materials: Frame, Stone, Stucco
Days on Site: 48
Exterior: Frame, Stone, Stucco
Fencing: Full, Vinyl
Fireplace: One, Gas
HOA Fee: 850/ Annually
HOA Y/N: Yes
Lot: Standard Lot 6000-9999 SF, Dog Run, Sidewalks, Auto Sprinkler System, Full Sprinkler System, Irrigation Sprinkler System
Parcel#: R5680320160
Parking: Attached
Parking Notes: Attached
Patio/Porch: Covered Patio/Deck
Patio/Porch: Covered Patio/Deck
Pool: Community, In Ground, Pool, Private
Spa: Hot Tub/Spa
Spa: Yes
Swimming Pool: Yes
Utilities: Sewer Connected
Water: City Service
Waterfront: Pond Community
Local Schools
High School: Mountain View
Middle School: Victory
Elementary School: Siena
School District: West Ada School District
Listed By / Shown By
Listed By
Agency Name: Real Estate Collaborative
Agency Phone: 208-306-0710
Shown By
Agency Title: Coldwell Banker Tomlinson
Agency Phone: (208) 343-3393
Estimate Your Payment
Estimated Payment
$ 5,050.67 per month $4,571.96 Principal & Interest $228.17 Property Tax $250.54 Homeowner's Insurance
4228 S Marsala Ave. | MLS# 98987919
This single family home located at 4228 S Marsala Ave., Meridian, ID 83642 is currently listed for sale with an asking price of $859,000. This property was built in 2013 and has 4 bedrooms with 3301 sq. ft. S Marsala Ave. is located in the Tuscany Messina Meadows subdivision within the West Ada School District school district. Search Tuscany Messina Meadows real estate on www.cbboise.com today.