
Listing Courtesy of:
Better Homes & Gardens 43North
Agency Phone: 208-381-8000

BEDS4
BATHS3.00
SQUARE FEET2,605
MLS#99003735
STATUSNew
PROPERTY TYPEResidential - Single Family
SUBDIVISIONSenora Creek
SCHOOLWest Ada School District
Listing Courtesy of:
Better Homes & Gardens 43North
Agency Phone: 208-381-8000
Property Description
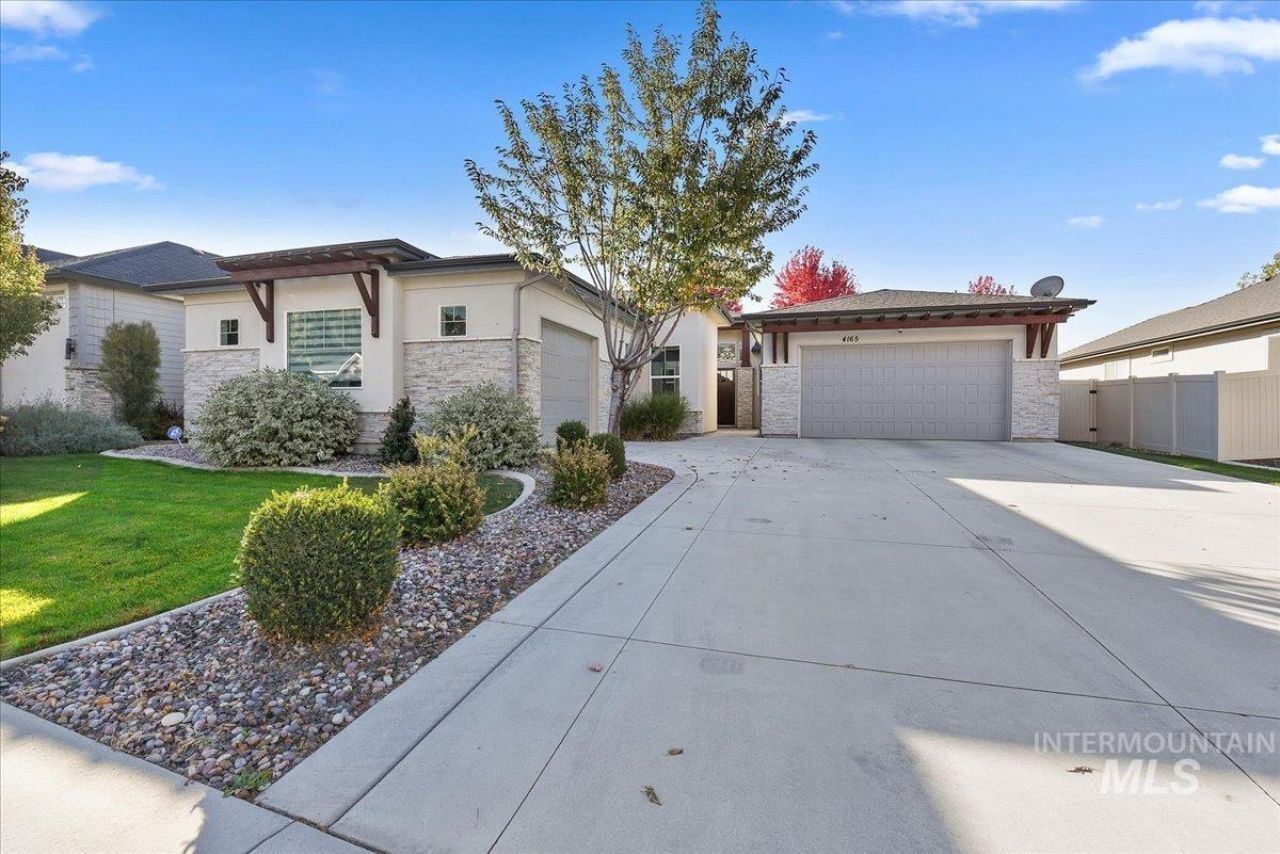
Welcome to this beautifully appointed single-level home in Eagles desirable Eagle Creek community! Offering approximately 2,605 sq.ft., this residence features 4 bedrooms, 3.5 baths, a 3-car garage and a landscaped quarter-acre lot. The light-filled, open-concept floor plan showcases hardwood and tile flooring and a cozy gas fireplace. The kitchen is ideal for entertaining, with granite countertops, Bosch appliances, a large island, abundant cabinetry and a walk-in pantry. A stunning 16-foot slider connects the living area to the covered patio for effortless indoor-outdoor living. The spacious primary suite offers dual vanities, a walk-in closet, an ensuite bath and a luxurious heated towel warmer. Thoughtful upgrades include remote-controlled fabric blinds, smartphone-controlled permanent exterior lighting, central vacuum with garage attachments for vehicle cleaning, water softener and custom built-in garage cabinets. Epoxy flooring enhances both the garage and patio; new front and rear gutters were installed in 2026. Relax or entertain in the fully fenced backyard, complete with a new hot tub installed in March 2026 featuring an electric cover and interior lighting. Beautifully maintained and upgraded, this Eagle home blends comfort, convenience and style!
Property Features
Property Type: Residential - Single Family
Cooling: Central Air
Fenced: Yes
Fireplaces: 1
Garage: 3 car attached
Heating: Forced Air, Natural Gas
Lot Size: 0.25 Acres
Roof Type: Composition, Architectural Style
Stories: 1.0
Taxes: $2,241
Year Built: 2018
Amenities
Bath-Master
Bed-Master Main Level
Split Bedroom
Den/Office
Great Room
Double Vanity
Walk-In Closet(s)
Walk In Shower
Breakfast Bar
Pantry
Kitchen Island
Solid Surface Counters
Feature Descriptions
Appliances: Tankless Water Heater, Dishwasher, Disposal, Double Oven, Microwave, Oven/Range Built-In, Gas Range
Construction Materials: Frame, Stone, Stucco
Days on Site: 8
Exterior: Frame, Stone, Stucco
Fencing: Full
Fireplace: One, Gas
Flooring: Tile, Carpet, Engineered Vinyl Plank
HOA Fee: 1300/ Annually
HOA Y/N: Yes
Lot: 10000 SF - .49 AC, Sidewalks, Auto Sprinkler System, Full Sprinkler System, Pressurized Irrigation Sprinkler System
Lot Dimensions: 145x75
Parcel#: R7807690070
Parking: Attached, Finished Driveway
Parking Notes: Attached, Finished Driveway
Patio/Porch: Covered Patio/Deck
Patio/Porch: Covered Patio/Deck
Pool: Community
Swimming Pool: Yes
Utilities: Sewer Connected, Cable Connected
Water: City Service
Local Schools
High School: Eagle
Middle School: Eagle Middle
Elementary School: Eagle
School District: West Ada School District
Listed By / Shown By
Listed By
Agency Name: Better Homes & Gardens 43North
Agency Phone: 208-381-8000
Shown By
Agency Title: Coldwell Banker Tomlinson
Agency Phone: (208) 343-3393
Estimate Your Payment
Estimated Payment
$ 4,817.81 per month $4,390.46 Principal & Interest $186.75 Property Tax $240.60 Homeowner's Insurance
4165 W Prickly Pear Dr. | MLS# 99003735
This single family home located at 4165 W Prickly Pear Dr., Eagle, ID 83616 is currently listed for sale with an asking price of $824,900. This property was built in 2018 and has 4 bedrooms with 2605 sq. ft. W Prickly Pear Dr. is located in the Senora Creek subdivision within the West Ada School District school district. Search Senora Creek real estate on www.cbboise.com today.