
Listing Courtesy of:
Coldwell Banker Tomlinson
Agency Phone: (208) 859-6517
Associate Name: Lisa Hockersmith
BEDS4
BATHS2.00
SQUARE FEET2,001
MLS#99003107
STATUSPending
PROPERTY TYPEResidential - Single Family
SUBDIVISIONRed Feather
SCHOOLWest Ada School District
Listing Courtesy of:
Coldwell Banker Tomlinson
Agency Phone: (208) 859-6517
Associate Name: Lisa Hockersmith
Property Description
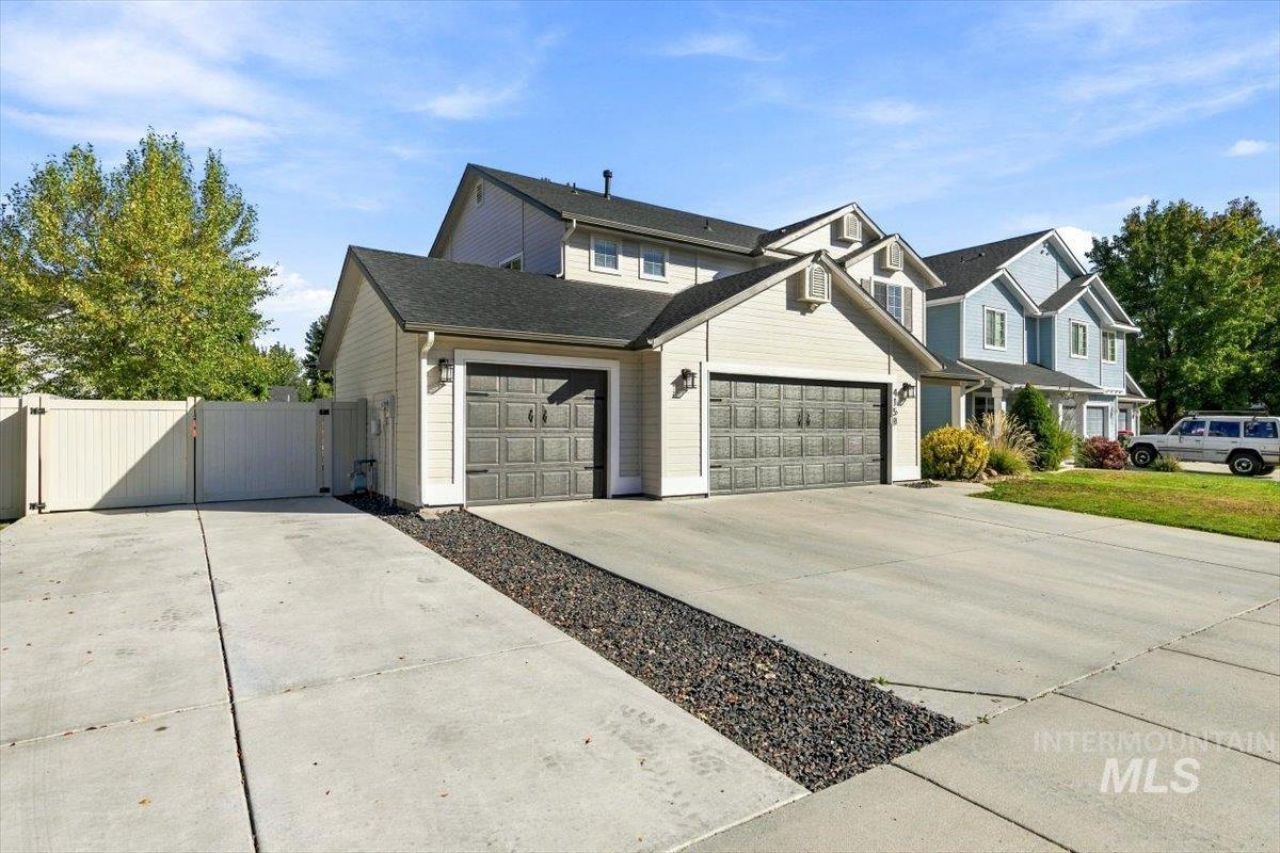
Beautifully refreshed and ideally located in the heart of Meridian! Walking distance to The Village at Meridian, shopping, dining, and entertainment, this spacious home offers 4 bedrooms, 2.5 baths, a 3-car garage, and highly sought-after RV parking. The generous primary suite features a large walk-in closet and dual vanities. A spacious laundry room adds everyday convenience. Thoughtful updates include a new roof, fresh interior and exterior paint, new gutters, and a new gas water heater?making this home truly move-in ready. Step outside to a comfortable backyard designed for entertaining, complete with a built-in BBQ and dedicated gathering area with a centralized gas firepit. With its desirable location, versatile floor plan, ample parking, and extensive recent improvements, this Meridian home offers an exceptional combination of comfort, convenience, and functionality.
Property Features
Property Type: Residential - Single Family
Cooling: Central Air
Fenced: Yes
Garage: 3 car attached
Heating: Forced Air, Natural Gas
Lot Size: 0.18 Acres
Roof Type: Composition, Architectural Style
Stories: 2.0
Taxes: $1,602
Year Built: 2006
Amenities
Bath-Master
Family Room
Double Vanity
Walk-In Closet(s)
Pantry
Quartz Counters
Feature Descriptions
Appliances: Gas Water Heater, Dishwasher, Disposal, Microwave, Oven/Range Freestanding, Gas Range
Construction Materials: Frame
Days on Site: 3
Exterior: Frame
Fencing: Full, Vinyl
HOA Fee: 600/ Annually
HOA Y/N: Yes
Lot: Standard Lot 6000-9999 SF, Sidewalks, Auto Sprinkler System, Partial Sprinkler System, Pressurized Irrigation Sprinkler System
Lot Dimensions: 118x68
Parcel#: R7366250400
Parking: Attached, RV Access/Parking, Finished Driveway
Parking Notes: Attached, RV Access/Parking, Finished Driveway
Pool: Community, In Ground, Pool
Swimming Pool: Yes
Utilities: Sewer Connected, Cable Connected
Water: City Service
Local Schools
High School: Centennial
Middle School: Lewis and Clark
Elementary School: Ustick
School District: West Ada School District
Listed By / Shown By

Listed By
Agency Name: Coldwell Banker Tomlinson
Agent Name: Lisa Hockersmith
Agency Phone: (208) 859-6517
Estimate Your Payment
Estimated Payment
$ 3,193.18 per month $2,900.72 Principal & Interest $133.50 Property Tax $158.96 Homeowner's Insurance
4158 E Granger Dr | MLS# 99003107
This single family home located at 4158 E Granger Dr, Meridian, ID 83646 is currently listed for sale by Coldwell Banker Tomlinson, with an asking price of $545,000. This property was built in 2006 and has 4 bedrooms with 2001 sq. ft. E Granger Dr is located in the Red Feather subdivision within the West Ada School District school district. Search Red Feather real estate on www.cbboise.com today.