
Listing Courtesy of:
JPAR Live Local
Agency Phone: 208-918-0973

BEDS4
BATHS2.00
SQUARE FEET3,508
MLS#99003063
STATUSActive
PROPERTY TYPEResidential - Single Family
SUBDIVISIONEyrie Canyon
SCHOOLBoise School District #1
Listing Courtesy of:
JPAR Live Local
Agency Phone: 208-918-0973
Property Description
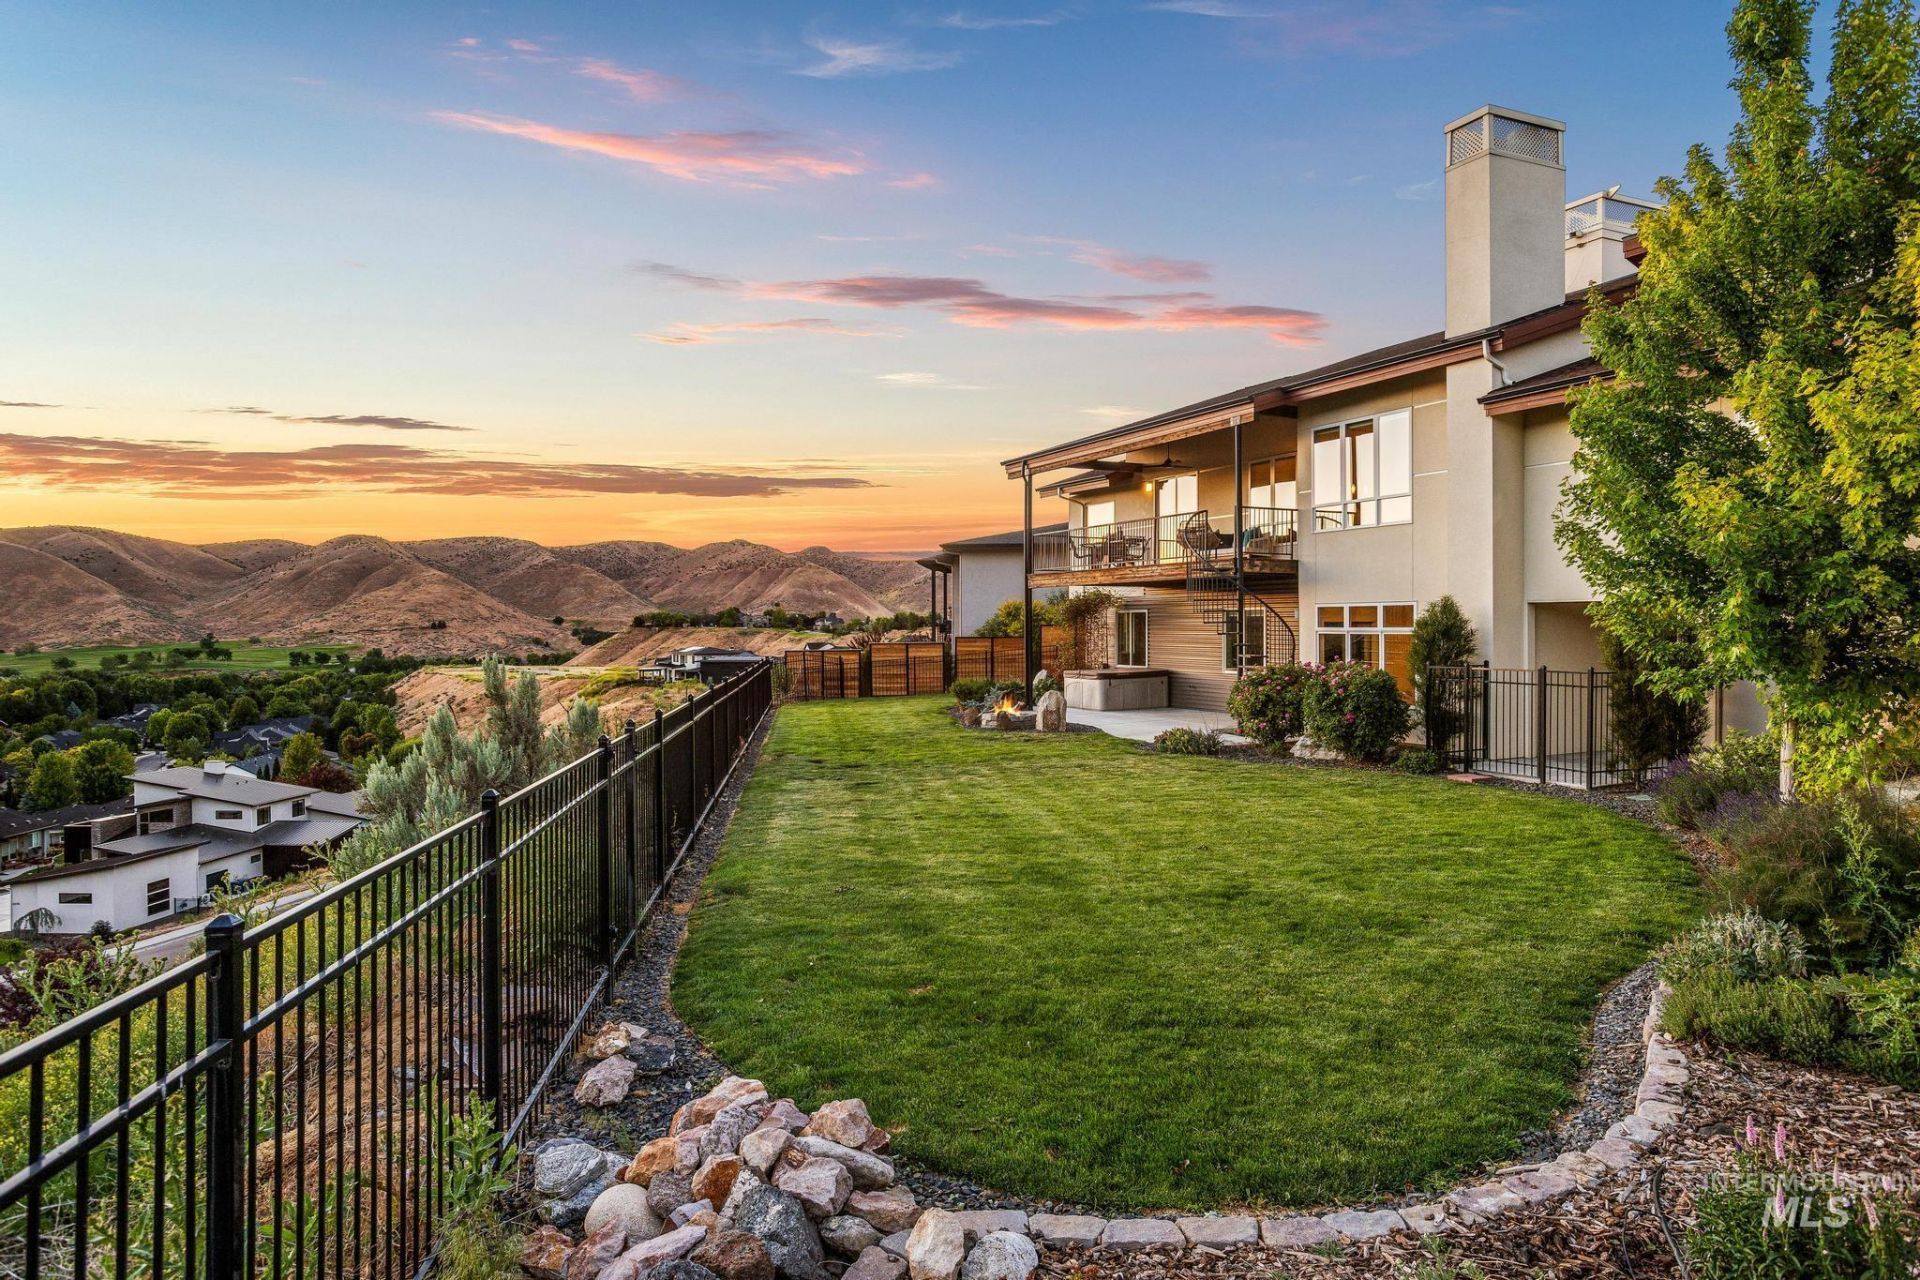
Wood-clad ceilings rise above floor-to-ceiling windows that frame unobstructed canyon and golf course views. Sunsets fall over Quail Hollow. Open hillside backs the yard, with no neighbors behind. A Wolf range anchors the chefs kitchen, with a generous island, custom cabinetry and an oversized pantry giving serious cooking room to spread. Main-level living and laundry keep daily routines on one floor; 4 bedrooms and 2.5 baths include the primary suite. Expansive glass sliders let the outdoors in, and a covered panoramic deck gives you shade while you take in the canyon. A spiral staircase links the outdoor levels: a private patio, flat fenced yard, fire pit, hot tub and lush landscaping. Two homes away, a Ridge to Rivers trailhead puts hiking a short walk off, with downtown Boise minutes away. Inside the 3-car garage, look for the 16x11 shop, where the hillside stays in view while you work. Enjoy swimming, hiking, golfing in Boises premier foothills community.  Luxury property is perfect for design and efficiency-conscious outdoor enthusiasts. Modern efficiency with 2x6 construction and blown insulation throughout, plus dual-zone heating and cooling for upper and lower levels.
Property Features
Property Type: Residential - Single Family
Basement: Yes
Basement: Walk-Out Access
Cooling: Cooling, Central Air
Fenced: Yes
Fireplaces: 1
Garage: 3 car attached
Heating: Heated, Forced Air, Natural Gas, Wood
Lot Size: 0.41 Acres
Roof Type: Composition, Architectural Style
Taxes: $11,822
Year Built: 2020
Amenities
Sink
Bath-Master
Bed-Master Main Level
Den/Office
Great Room
Rec/Bonus
Double Vanity
Walk-In Closet(s)
Walk In Shower
Pantry
Kitchen Island
Quartz Counters
Feature Descriptions
Appliances: Gas Water Heater, Dishwasher, Disposal, Double Oven, Oven/Range Built-In, Refrigerator, Gas Range
Construction Materials: Insulation, Metal Siding, Stucco
Days on Site: 9
Exterior: Insulation, Metal, Stucco
Fencing: Full, Metal
Fireplace: One
Flooring: Concrete, Tile, Engineered Wood Floors
HOA Fee: 950/ Annually
HOA Y/N: Yes
Lot: 10000 SF - .49 AC, Dog Run, Garden, Sidewalks, Views, Auto Sprinkler System, Drip Sprinkler System, Partial Sprinkler System
Parcel#: R2690400050
Parking: Garage Door Access, Attached, Other
Parking Notes: Garage Door Access, Attached, Other
Patio/Porch: Covered Patio/Deck
Patio/Porch: Covered Patio/Deck
Pool: Community, Pool
Spa: Hot Tub/Spa
Swimming Pool: Yes
Utilities: Sewer Connected, Electricity Connected, Broadband Internet
Water: City Service
Window: Skylight(s)
Local Schools
High School: Boise
Middle School: Hillside
Elementary School: Collister
School District: Boise School District #1
Listed By / Shown By
Listed By
Agency Name: JPAR Live Local
Agency Phone: 208-918-0973
Shown By
Agency Title: Coldwell Banker Tomlinson
Agency Phone: (208) 343-3393
Estimate Your Payment
Estimated Payment
$ 8,143.13 per month $6,786.09 Principal & Interest $985.17 Property Tax $371.88 Homeowner's Insurance
4109 N Eyrie Way | MLS# 99003063
This single family home located at 4109 N Eyrie Way, Boise, ID 83703 is currently listed for sale with an asking price of $1,275,000. This property was built in 2020 and has 4 bedrooms with 3508 sq. ft. N Eyrie Way is located in the Eyrie Canyon subdivision within the Boise School District #1 school district. Search Eyrie Canyon real estate on www.cbboise.com today.