
Listing Courtesy of:
Boise Premier Real Estate
Agency Phone: 208-639-0656

BEDS3
BATHS3.00
SQUARE FEET2,666
MLS#98995892
STATUSPending
PROPERTY TYPEResidential - Single Family
SUBDIVISIONEaglecreek
SCHOOLWest Ada School District
Listing Courtesy of:
Boise Premier Real Estate
Agency Phone: 208-639-0656
Property Description
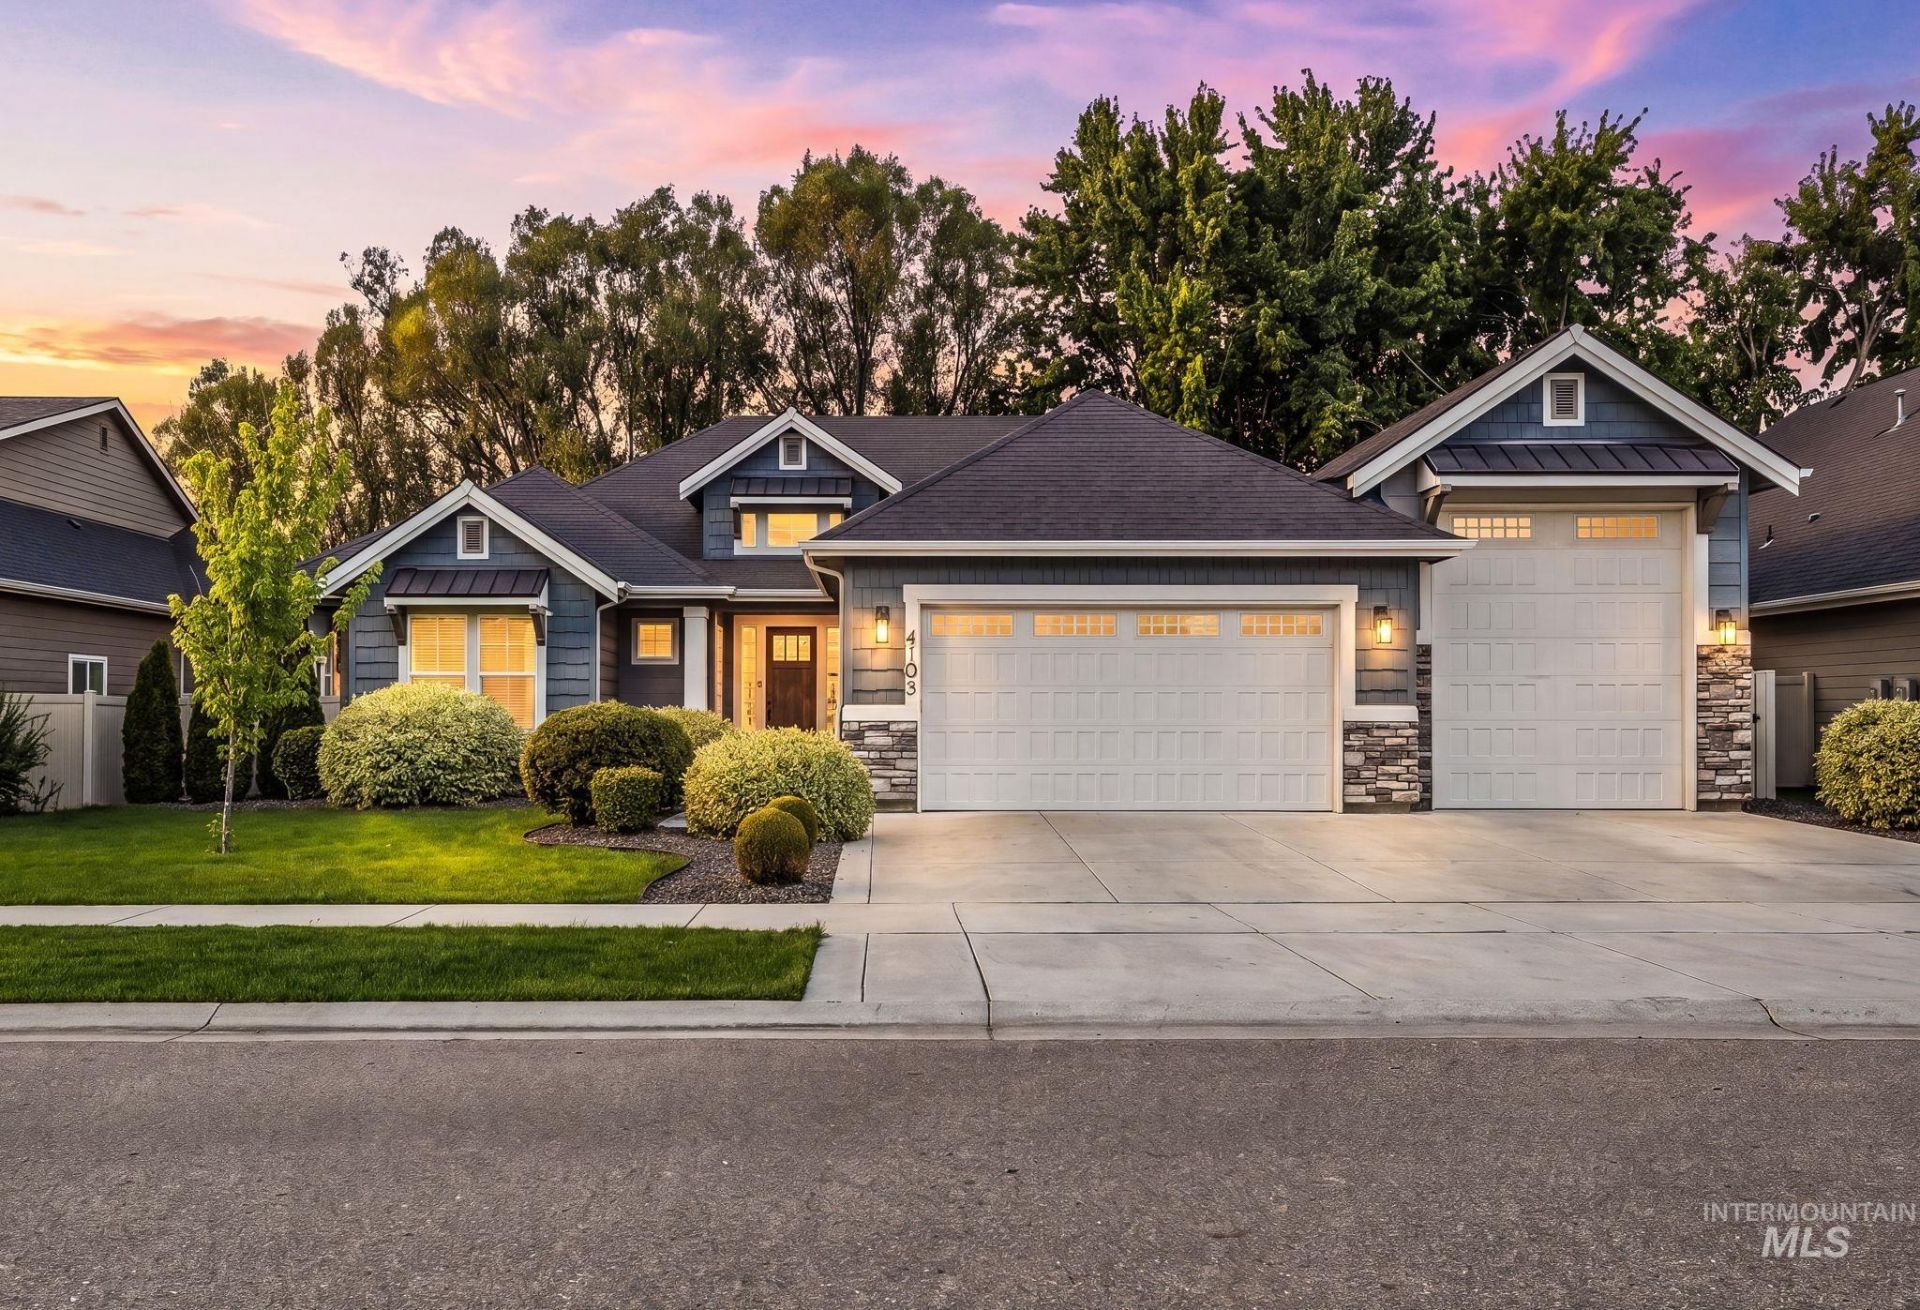
The moment you step inside this beautifully updated home, soaring high ceilings and a freshly painted interior create an open, bright, and welcoming atmosphere. Featuring 3 spacious bedrooms, 3 full baths, and a dedicated office, this residence offers the perfect blend of comfort and functionality for modern living. Nestled on over a quarter-acre lot, the property boasts an incredible established tree line at the back, transforming the backyard into a serene, park-like retreat?ideal for relaxing, entertaining, or enjoying Idahos beautiful outdoors. Perfectly situated in a centrally located Eagle neighborhood, this home is within walking distance to Eagle High School and offers convenient access to shopping, dining, and all the amenities Boise and Eagle have to offer. Whether youre looking for family-friendly living or a peaceful sanctuary, this move-in-ready gem is a rare find. Dont miss your opportunity to call it home!
Property Features
Property Type: Residential - Single Family
Cooling: Central Air
Fenced: Yes
Fireplaces: 1
Garage: 3 car attached
Heating: Forced Air, Natural Gas
Lot Size: 0.27 Acres
Roof Type: Composition, Architectural Style
Stories: 1.0
Taxes: $2,850
Year Built: 2018
Amenities
Bath-Master
Bed-Master Main Level
Den/Office
Great Room
Double Vanity
Walk-In Closet(s)
Breakfast Bar
Pantry
Kitchen Island
Feature Descriptions
Appliances: Gas Water Heater, Tankless Water Heater, Dishwasher, Disposal, Double Oven, Microwave, Oven/Range Built-In
Construction Materials: Frame, Stone, HardiPlank Type
Days on Site: 47
Exterior: Frame, Stone, HardiPlank
Fencing: Full, Vinyl
Fireplace: One, Gas
Flooring: Hardwood, Tile, Carpet
HOA Fee: 450/ Semi-Annually
HOA Y/N: Yes
Lot: 10000 SF - .49 AC, Garden, Sidewalks, Auto Sprinkler System, Drip Sprinkler System, Pressurized Irrigation Sprinkler System
Lot Dimensions: 144.95x80
Parcel#: R7807690130
Parking: Attached, RV Access/Parking, Finished Driveway
Parking Notes: Attached, RV Access/Parking, Finished Driveway
Patio/Porch: Covered Patio/Deck
Patio/Porch: Covered Patio/Deck
Pool: Community, In Ground, Pool
Swimming Pool: Yes
Utilities: Sewer Connected
Water: City Service
Zoning: City of Eagle-R-3/DA
Local Schools
High School: Eagle
Middle School: Eagle Middle
Elementary School: Eagle Hills
School District: West Ada School District
Listed By / Shown By
Listed By
Agency Name: Boise Premier Real Estate
Agency Phone: 208-639-0656
Shown By
Agency Title: Coldwell Banker Tomlinson
Agency Phone: (208) 343-3393
Estimate Your Payment
Estimated Payment
$ 5,149.26 per month $4,656.59 Principal & Interest $237.50 Property Tax $255.18 Homeowner's Insurance
4106 W Prickly Pear Dr. | MLS# 98995892
This single family home located at 4106 W Prickly Pear Dr., Eagle, ID 83616 is currently listed for sale with an asking price of $874,900. This property was built in 2018 and has 3 bedrooms with 2666 sq. ft. W Prickly Pear Dr. is located in the Eaglecreek subdivision within the West Ada School District school district. Search Eaglecreek real estate on www.cbboise.com today.