
Listing Courtesy of:
Keller Williams Realty Boise
Agency Phone: 208-672-9000

BEDS3
BATHS3.00
SQUARE FEET2,801
MLS#99001134
STATUSActive
PROPERTY TYPEResidential - Single Family
SUBDIVISIONShelburne
SCHOOLWest Ada School District
Listing Courtesy of:
Keller Williams Realty Boise
Agency Phone: 208-672-9000
Property Description
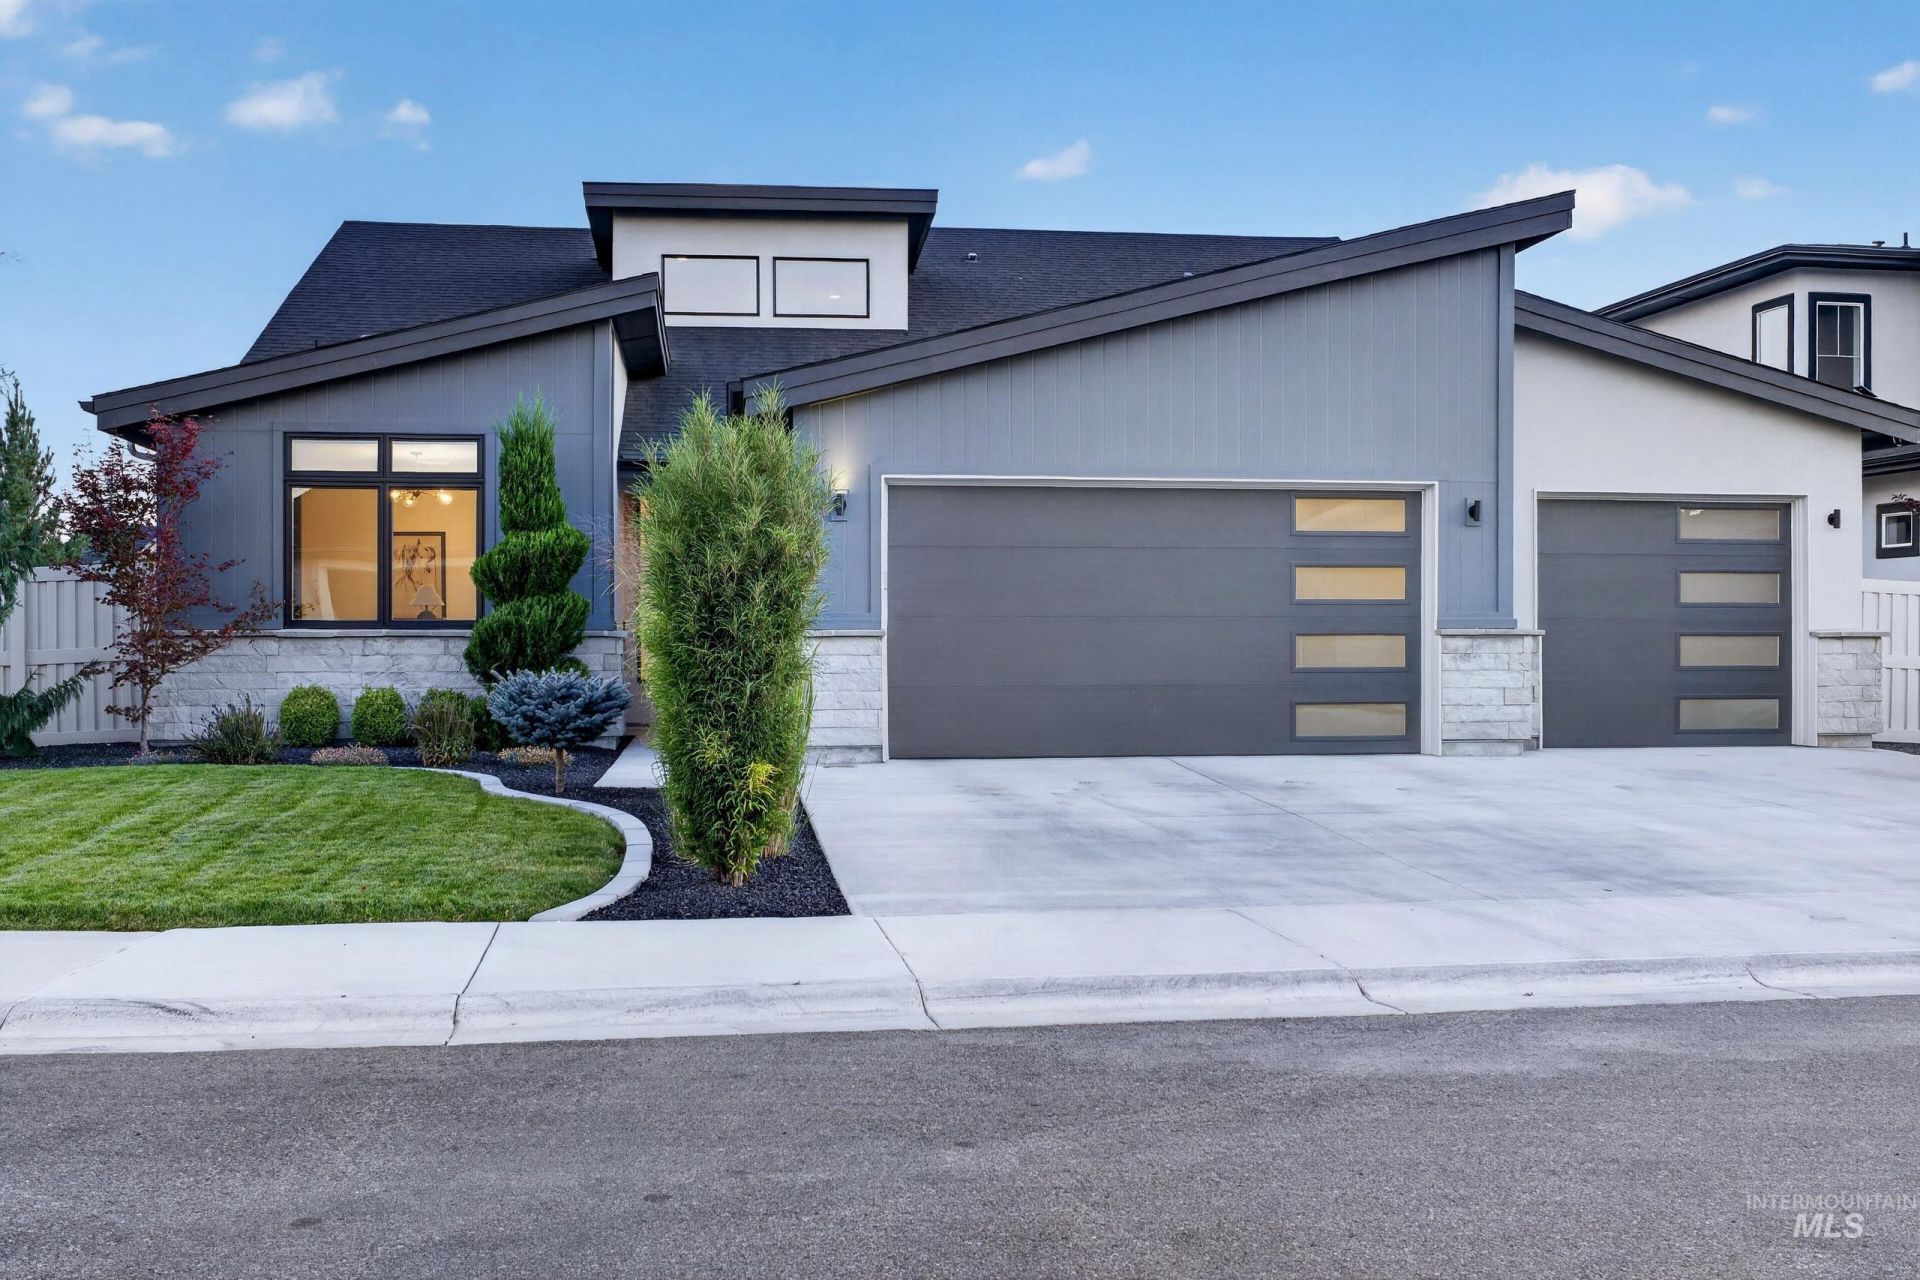
Fully upgraded home on the sought after Shelburne community on a great lot! Thoughtfully designed with two bedrooms, including the primary suite, conveniently located on the main level, this home offers an ideal blend of comfort and functionality. The spacious layout features 2,810 square feet with plenty of room to live and entertain. Step outside to a beautifully mature landscape with automatic landscape lighting and enjoy the added privacy of no back neighbors. The fully insulated, heated and cooled garage is a standout feature, offering an oversized space for vehicles, storage, hobbies, or projects. Community offers a pool, playground, walking paths, and a dog park plus pickleball! Close to the freeway, airport and shopping!
Property Features
Property Type: Residential - Single Family
Cooling: Central Air
Fenced: Yes
Fireplaces: 1
Garage: 4 car attached
Heating: Forced Air, Natural Gas
Lot Size: 0.25 Acres
Roof Type: Architectural Style
Stories: 2.0
Taxes: $2,845
Year Built: 2021
Amenities
Bed-Master Main Level
Den/Office
Great Room
Rec/Bonus
Double Vanity
Walk-In Closet(s)
Walk In Shower
Pantry
Quartz Counters
Feature Descriptions
Appliances: Tankless Water Heater, Dishwasher, Disposal, Double Oven, Oven/Range Built-In, Refrigerator, Washer, Water Softener Owned, Gas Oven
Construction Materials: Masonry, Stucco, Circ./Cond - Crawl Space
Days on Site: 9
Exterior: Masonry, Stucco, Circ./Cond - Crawl Space
Fencing: Full, Vinyl
Fireplace: One, Gas
Flooring: Tile, Carpet, Engineered Wood Floors
HOA Fee: 243/ Quarterly
HOA Y/N: Yes
Lot: 10000 SF - .49 AC, Corner Lot, Auto Sprinkler System, Drip Sprinkler System, Full Sprinkler System
Parcel#: R7845070380
Parking: Attached, Finished Driveway
Parking Notes: Attached, Finished Driveway
Patio/Porch: Covered Patio/Deck
Patio/Porch: Covered Patio/Deck
Pool: Community
Swimming Pool: Yes
Utilities: Sewer Connected, Cable Connected
Water: City Service
Waterfront: Pond Community
Local Schools
High School: Mountain View
Middle School: Lake Hazel
Elementary School: Hillsdale
School District: West Ada School District
Listed By / Shown By
Listed By
Agency Name: Keller Williams Realty Boise
Agency Phone: 208-672-9000
Shown By
Agency Title: Coldwell Banker Tomlinson
Agency Phone: (208) 343-3393
Estimate Your Payment
Estimated Payment
$ 4,952.35 per month $4,470.30 Principal & Interest $237.08 Property Tax $244.97 Homeowner's Insurance
4083 E Awbrey St | MLS# 99001134
This single family home located at 4083 E Awbrey St, Meridian, ID 83642 is currently listed for sale with an asking price of $839,900. This property was built in 2021 and has 3 bedrooms with 2801 sq. ft. E Awbrey St is located in the Shelburne subdivision within the West Ada School District school district. Search Shelburne real estate on www.cbboise.com today.