
Listing Courtesy of:
Homeward Real Estate
Agency Phone: 208-914-0658

BEDS3
BATHS2.00
SQUARE FEET2,600
MLS#98996510
STATUSPending
PROPERTY TYPEResidential - Single Family
SUBDIVISIONShelburne
SCHOOLWest Ada School District
Listing Courtesy of:
Homeward Real Estate
Agency Phone: 208-914-0658
Property Description
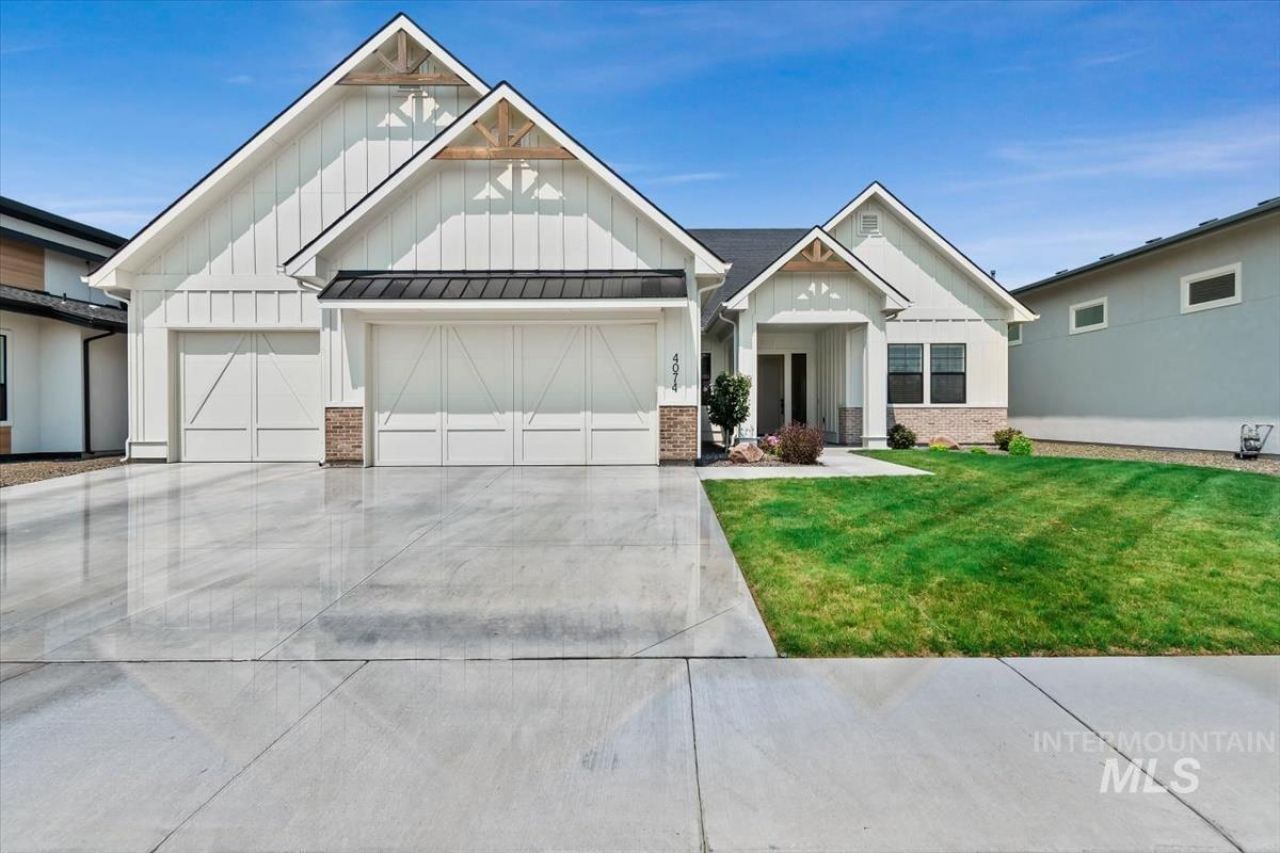
Welcome to a truly extraordinary residence where meticulous attention to detail meets effortless modern luxury. Absolute perfection and spotless care define this stunning 3-bedroom, 2.5-bath home, offering 2,600 square feet of thoughtfully curated living space in the heart of Meridian. From the moment you step inside, an open-concept layout welcomes you with soaring ceilings, custom finishes, and an abundance of natural light. Designed for both everyday living and sophisticated entertaining, the gourmet kitchen is a chefs dream, featuring Bosch stainless steel appliances, premium quartz countertops, a spacious center island, and a walk-in pantry. Beyond the main living areas, this home offers exceptional versatility with a dedicated private office?ideal for working from home?and a custom media room designed for ultimate movie nights and weekend game days. The primary suite serves as a true private retreat, complete with a spa-like en-suite featuring a soaking tub, dual vanities, and an oversized walk-in closet. Practicality meets luxury in the 3-car garage, finished with pristine epoxy flooring and ample space for vehicles, gear, and storage. Situated in one of Meridians most coveted neighborhoods, you are just minutes away from top-rated schools, freeway access, shopping, and outdoor recreation. A home of this caliber, in this pristine condition, is a rare find.
Property Features
Property Type: Residential - Single Family
Cooling: Central Air
Fenced: Yes
Fireplaces: 1
Garage: 3 car attached
Heating: Forced Air, Natural Gas
Lot Size: 0.20 Acres
Roof Type: Composition
Stories: 1.0
Taxes: $2,601
Year Built: 2021
Amenities
Bath-Master
Bed-Master Main Level
Den/Office
Family Room
Central Vacuum Plumbed
Walk-In Closet(s)
Walk In Shower
Pantry
Kitchen Island
Quartz Counters
Tile Counters
Feature Descriptions
Appliances: Gas Water Heater, Tank Water Heater, Dishwasher, Disposal, Double Oven, Microwave, Oven/Range Built-In, Refrigerator, Washer, Dryer, Gas Range
Construction Materials: Frame, Masonry, HardiPlank Type, Wood Siding
Days on Site: 52
Exterior: Frame, Masonry, HardiPlank, Wood
Fencing: Full, Metal, Vinyl
Fireplace: One, Gas, Insert
Flooring: Carpet
HOA Fee: 240/ Quarterly
HOA Y/N: Yes
Lot: Standard Lot 6000-9999 SF, Irrigation Available, Sidewalks, Views, Auto Sprinkler System, Drip Sprinkler System, Full Sprinkler System, Irrigation Sprinkler System
Lot Dimensions: 126x70
Parcel#: R7845070080
Parking: Attached, Finished Driveway
Parking Notes: Attached, Finished Driveway
Patio/Porch: Covered Patio/Deck
Patio/Porch: Covered Patio/Deck
Pool: Community, In Ground, Pool
Swimming Pool: Yes
Utilities: Sewer Connected
Water: City Service
Waterfront: Irrigation Canal/Ditch
Local Schools
High School: Mountain View
Middle School: Lake Hazel
Elementary School: Hillsdale
School District: West Ada School District
Listed By / Shown By
Listed By
Agency Name: Homeward Real Estate
Agency Phone: 208-914-0658
Shown By
Agency Title: Coldwell Banker Tomlinson
Agency Phone: (208) 343-3393
Estimate Your Payment
Estimated Payment
$ 4,646.26 per month $4,199.39 Principal & Interest $216.75 Property Tax $230.13 Homeowner's Insurance
4074 E Awbrey St. | MLS# 98996510
This single family home located at 4074 E Awbrey St., Meridian, ID 83642 is currently listed for sale with an asking price of $789,000. This property was built in 2021 and has 3 bedrooms with 2600 sq. ft. E Awbrey St. is located in the Shelburne subdivision within the West Ada School District school district. Search Shelburne real estate on www.cbboise.com today.