
Listing Courtesy of:
RE/MAX Executives
Agency Phone: 208-466-0002

BEDS4
BATHS3.00
SQUARE FEET3,005
MLS#99001704
STATUSNew
PROPERTY TYPEResidential - Single Family
SUBDIVISIONBurney Glen
SCHOOLWest Ada School District
Listing Courtesy of:
RE/MAX Executives
Agency Phone: 208-466-0002
Property Description
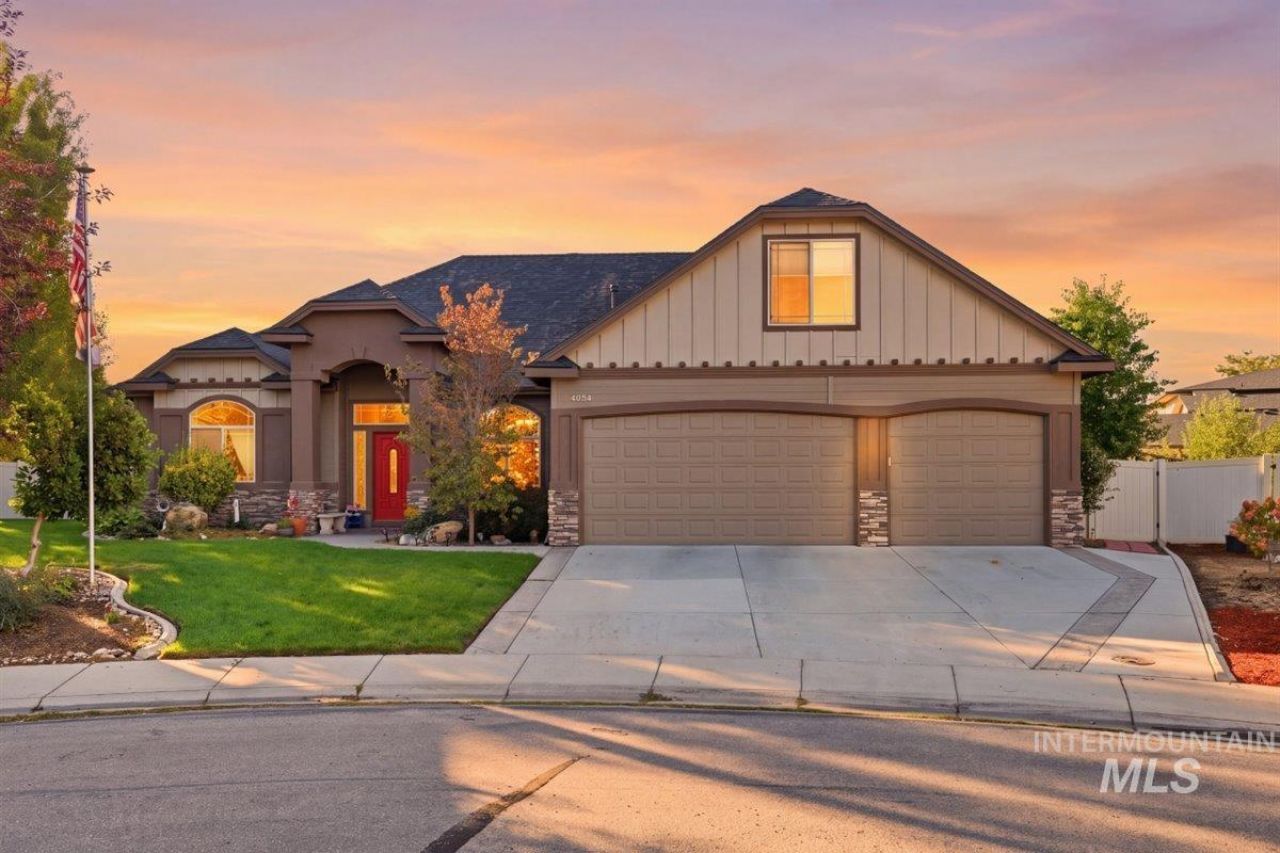
Beautifully maintained single-level home with a split-bedroom design and exceptional living space in a coveted North Meridian location! This thoughtfully designed home features 4 spacious bedrooms and 3 bathrooms, including an en suite, plus a dedicated office, formal dining room, and upstairs bonus room with a closet and charming window seat. Hardwood floors, tile, custom crown molding, and a cozy gas fireplace add warmth and character throughout. The spacious primary suite offers an updated bath with dual vanities, a jetted soaking tub, walk-in shower, and generous walk-in closet. New blinds have been added in most rooms, with blackout blinds in three bedrooms. Pride of ownership is evident throughout, with a new roof and gutters in 2026 and the HVAC, water heater, refrigerator, washer, and dryer all replaced within the last six years. Outside, enjoy a wonderful backyard designed for relaxing, entertaining, and gardening, featuring a covered patio, stamped concrete, extended pergola, garden area, two storage sheds, and an impressive variety of established plants and fruit, including a mulberry tree, cherry tree, two Asian pear trees, blackberries, rosemary, thyme, oregano, azaleas, dahlias, and beautiful spring tulips. A 3-car garage and quiet cul-de-sac location complete the package. The community offers a pool and playground, all conveniently located near Settlers Park, shopping
Property Features
Property Type: Residential - Single Family
Cooling: Central Air
Fenced: Yes
Fireplaces: 1
Garage: 3
Heating: Forced Air, Natural Gas
Lot Size: 0.25 Acres
Roof Type: Composition
Taxes: $2,577
Year Built: 2005
Amenities
Bath-Master
Bed-Master Main Level
Guest Room
Split Bedroom
Den/Office
Formal Dining
Great Room
Rec/Bonus
Central Vacuum Plumbed
Walk-In Closet(s)
Walk In Shower
Breakfast Bar
Pantry
Kitchen Island
Granite Counters
Feature Descriptions
Appliances: Gas Water Heater, Dishwasher, Disposal, Microwave, Oven/Range Freestanding, Refrigerator, Washer, Dryer, Gas Oven, Gas Range
Construction Materials: Frame, Masonry, Wood Siding
Exterior: Frame, Masonry, Wood
Fencing: Full, Vinyl
Fireplace: One, Gas
Flooring: Hardwood, Carpet
Formal Dining: Yes
HOA Fee: 315/ Semi-Annually
HOA Y/N: Yes
Lot: 10000 SF - .49 AC, Garden, Sidewalks, Cul-De-Sac, Auto Sprinkler System, Full Sprinkler System, Pressurized Irrigation Sprinkler System, Irrigation Sprinkler System
Parcel#: R1171290250
Parking: Finished Driveway
Parking Notes: Finished Driveway
Patio/Porch: Covered Patio/Deck
Patio/Porch: Covered Patio/Deck
Pool: Community
Spa: Yes
Spa: Bath
Swimming Pool: Yes
Utilities: Sewer Connected
Water: City Service
Local Schools
High School: Rocky Mountain
Middle School: Heritage Middle School
Elementary School: Prospect
School District: West Ada School District
Listed By / Shown By
Listed By
Agency Name: RE/MAX Executives
Agency Phone: 208-466-0002
Shown By
Agency Title: Coldwell Banker Tomlinson
Agency Phone: (208) 343-3393
Estimate Your Payment
Estimated Payment
$ 4,144.61 per month $3,725.69 Principal & Interest $214.75 Property Tax $204.17 Homeowner's Insurance
4054 N Beaham Pl | MLS# 99001704
This single family home located at 4054 N Beaham Pl, Meridian, ID 83646 is currently listed for sale with an asking price of $700,000. This property was built in 2005 and has 4 bedrooms with 3005 sq. ft. N Beaham Pl is located in the Burney Glen subdivision within the West Ada School District school district. Search Burney Glen real estate on www.cbboise.com today.