
Listing Courtesy of:
Team Realty
Agency Phone: 208-465-7770

BEDS3
BATHS2.00
SQUARE FEET1,394
MLS#98996157
STATUSNew
PROPERTY TYPEResidential - Manufactured Home
SUBDIVISIONVida Glenn
SCHOOLMiddleton School District #134
Listing Courtesy of:
Team Realty
Agency Phone: 208-465-7770
Property Description
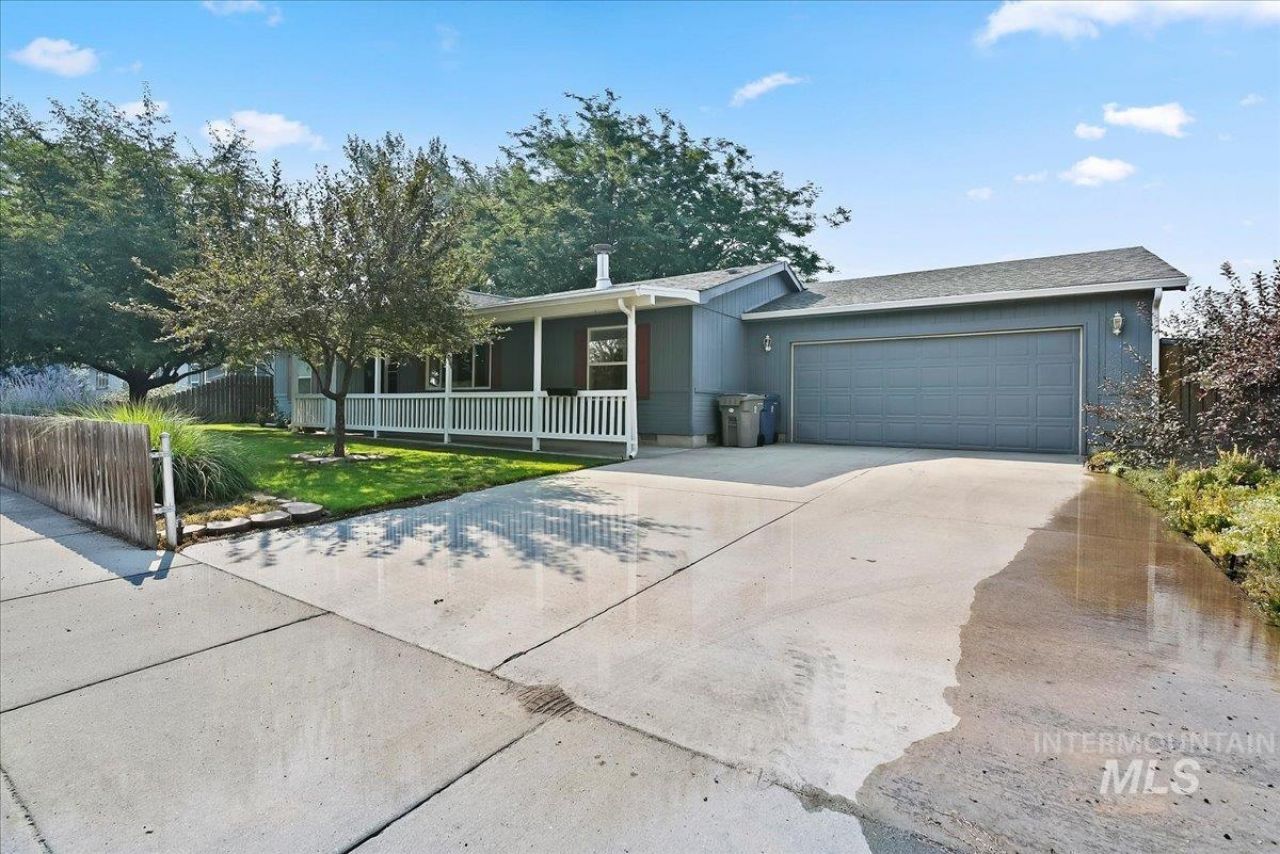
Start the next chapter of your life in this charming home located just outside of progressive Middleton. Well maintained manufactured home on a permanent foundation is ready for your personal touches. Large living room with adjoining dining room and kitchen. Kitchen is complete with all appliances, convenient island and ample cabinets. King size primary bedroom with en-suite. Large 2nd bedroom and 3rd bedroom doubles as an office. The attached 2 car garage with workbench included has a drive thru garage door as a bonus. Entertaining patio and generous backyard will be enjoyed for many years to come. Roof is approximately 10 years old. This flexible home is ready for you.
Property Features
Property Type: Residential - Manufactured Home
Cooling: Central Air
Fenced: Yes
Fireplaces: 1
Garage: 2 car attached
Heating: Forced Air, Natural Gas
Lot Size: 0.20 Acres
Roof Type: Architectural Style
Stories: 1.0
Taxes: $588
Year Built: 1998
Amenities
Bed-Master Main Level
Kitchen Island
Laminate Counters
Feature Descriptions
Appliances: Gas Water Heater, Dishwasher, Disposal, Oven/Range Freestanding, Refrigerator, Washer, Dryer
Construction Materials: Wood Siding
Exterior: Wood
Fencing: Wood
Fireplace: One, Gas, Insert
Flooring: Carpet, Vinyl
Lot: Standard Lot 6000-9999 SF, Garden, Auto Sprinkler System, Full Sprinkler System
Lot Dimensions: 93x91
Parcel#: R1864600000
Parking: Attached, Garage (Drive Through Doors)
Parking Notes: Attached, Garage (Drive Through Doors)
Patio/Porch: Covered Patio/Deck
Patio/Porch: Covered Patio/Deck
Utilities: Sewer Connected
Water: City Service
Local Schools
High School: Middleton
Middle School: Middleton Jr
Elementary School: Middleton Heights
School District: Middleton School District #134
Listed By / Shown By
Listed By
Agency Name: Team Realty
Agency Phone: 208-465-7770
Shown By
Agency Title: Coldwell Banker Tomlinson
Agency Phone: (208) 343-3393
Estimate Your Payment
Estimated Payment
$ 1,901.09 per month $1,755.87 Principal & Interest $49.00 Property Tax $96.22 Homeowner's Insurance
405 Cedar St | MLS# 98996157
This home located at 405 Cedar St, Middleton, ID 83644 is currently listed for sale with an asking price of $329,900. This property was built in 1998 and has 3 bedrooms with 1394 sq. ft. Cedar St is located in the Vida Glenn subdivision within the Middleton School District #134 school district. Search Vida Glenn real estate on www.cbboise.com today.