
Listing Courtesy of:
Point Realty LLC
Agency Phone: 208-570-9698

BEDS4
BATHS2.50
SQUARE FEET2,101
MLS#98992554
STATUSNew
PROPERTY TYPEResidential - Single Family
SUBDIVISIONColumbia Villag
SCHOOLBoise School District #1
Listing Courtesy of:
Point Realty LLC
Agency Phone: 208-570-9698
Property Description
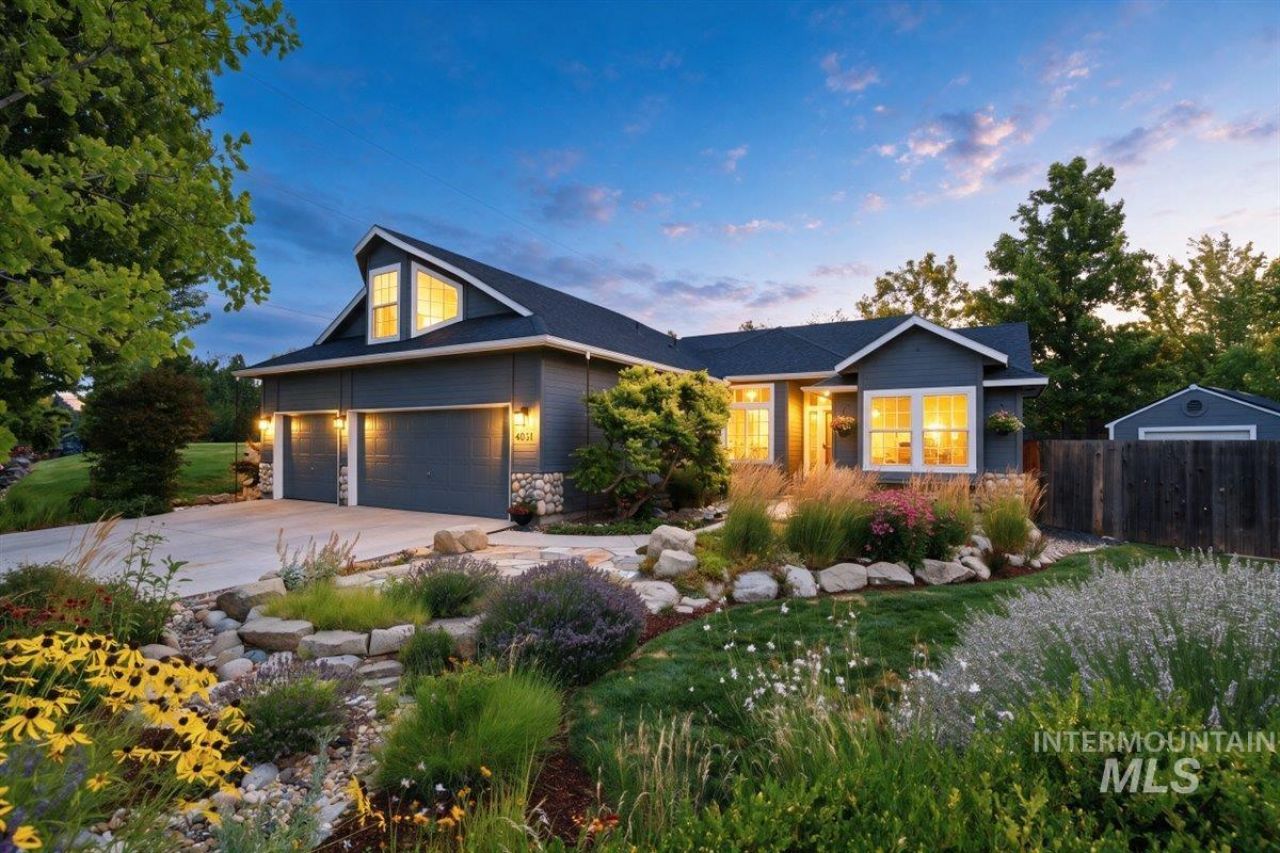
Stunning, move-in ready home in sought-after Columbia Village! Vaulted ceilings welcome you into the living room where abundant windows overlook stunning landscaping. Great room features wall-to-wall windows, corner fireplace & open kitchen perfect for gatherings. Step out to your backyard oasis?a concrete pool, elevated firepit & breathtaking Boise foothill views. Spacious primary suite with walk-in shower & tub. Split floor plan with 2 additional bedrooms + full bath on the main level. Upper 4th bedroom/bonus room with half bath & closet. 3 car garage provides added electrical, heating/air and built in storage. Columbia Village offers clubhouse, four pools, fitness center, tennis courts, frisbee golf & miles of Oregon Trail walking paths. Upgrades: Pool & Roof 2021, refinished wood floors & new carpet, bathroom remodel & newer appliances 2026. Dont miss touring this gem!
Property Features
Property Type: Residential - Single Family
Cooling: Central Air
Fenced: Yes
Garage: 3 car attached
Heating: Forced Air, Natural Gas
Lot Size: 0.32 Acres
Roof Type: Composition
Taxes: $4,504
Year Built: 2002
Amenities
Bath-Master
Bed-Master Main Level
Guest Room
Split Bedroom
Den/Office
Rec/Bonus
Double Vanity
Breakfast Bar
Pantry
Feature Descriptions
Appliances: Gas Water Heater, Dishwasher, Disposal, Microwave, Oven/Range Freestanding
Construction Materials: Frame
Days on Site: 13
Exterior: Frame
Fencing: Full
HOA Fee: 195/ Quarterly
HOA Y/N: Yes
Lot: 10000 SF - .49 AC, Dog Run, Garden, Sidewalks, Views, Auto Sprinkler System, Drip Sprinkler System, Full Sprinkler System
Parcel#: R1525760480
Parking: Attached, RV Access/Parking
Parking Notes: Attached, RV Access/Parking
Pool: Community, Pool, Private
Swimming Pool: Yes
Utilities: Sewer Connected, Cable Connected, Broadband Internet
Water: City Service
Local Schools
High School: Timberline (Boise)
Middle School: Les Bois
Elementary School: Trail Wind
School District: Boise School District #1
Listed By / Shown By
Listed By
Agency Name: Point Realty LLC
Agency Phone: 208-570-9698
Shown By
Agency Title: Coldwell Banker Tomlinson
Agency Phone: (208) 343-3393
Estimate Your Payment
Estimated Payment
$ 5,708.72 per month $5,056.30 Principal & Interest $375.33 Property Tax $277.08 Homeowner's Insurance
4031 E Aphrodite Dr. | MLS# 98992554
This single family home located at 4031 E Aphrodite Dr., Boise, ID 83716 is currently listed for sale with an asking price of $950,000. This property was built in 2002 and has 4 bedrooms with 2101 sq. ft. E Aphrodite Dr. is located in the Columbia Villag subdivision within the Boise School District #1 school district. Search Columbia Villag real estate on www.cbboise.com today.