
Listing Courtesy of:
Re/Max Land & Home
Agency Phone: 208-672-7244

BEDS4
BATHS3.00
SQUARE FEET2,215
MLS#98999939
STATUSActive
PROPERTY TYPEResidential - Single Family
SUBDIVISIONBridgewater Estate
SCHOOLNampa School District #131
Listing Courtesy of:
Re/Max Land & Home
Agency Phone: 208-672-7244
Property Description
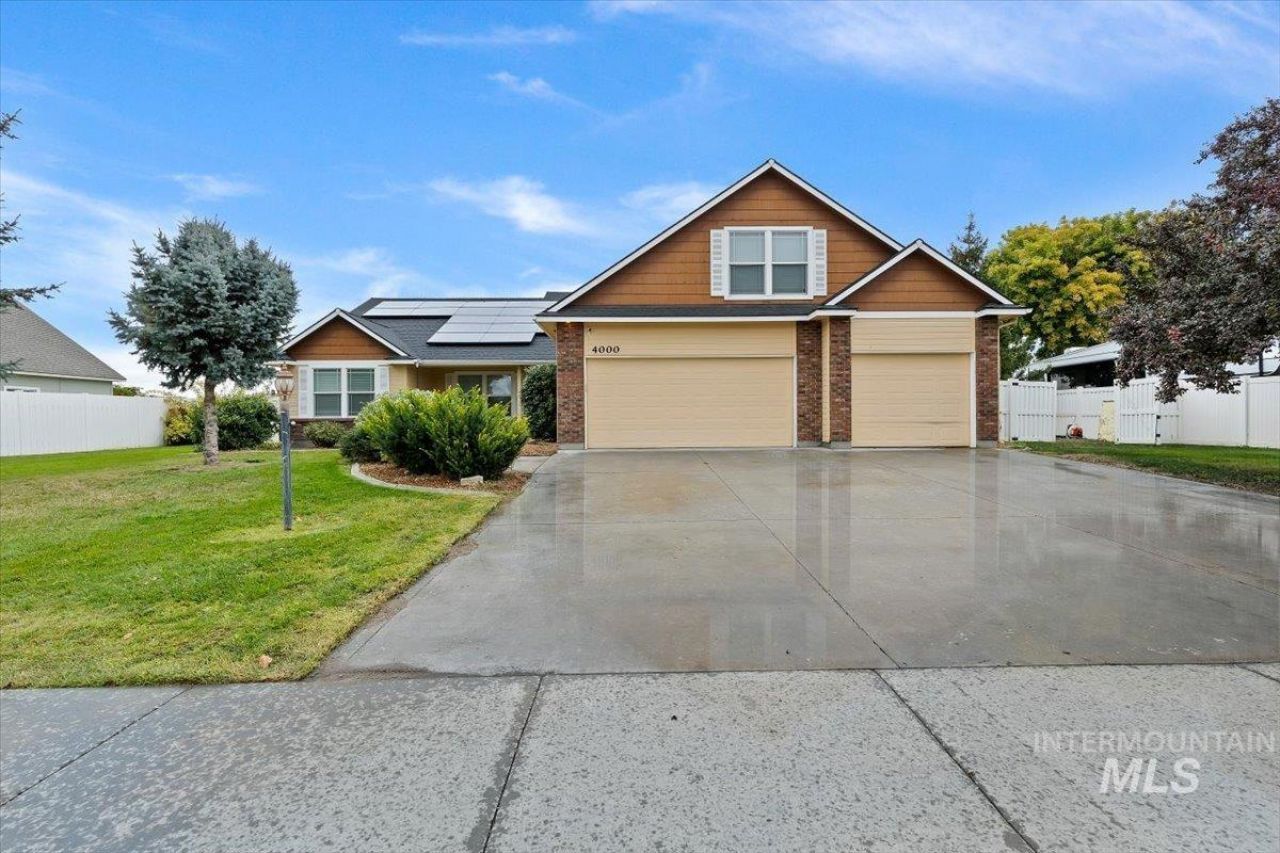
Welcome home to a property that checks all the right boxes! Located in desirable Bridgewater Estates, this move-in-ready home has been refreshed with new flooring & interior paint, giving it a clean, inviting feel. Two primary suites. Kitchen has stainless appliances. Two-sided gas fireplace creates a cozy atmosphere.Upstairs the spacious 4th bdrm & additional bath provide valuable flex space for a second primary suite, home office, guest area, movie room or playroom. Covered back porch was converted into sunroom. With 2 storage sheds & a shop theres plenty of room to store things or work on hobbies. Dont miss the little garden area behind the fence.Dont wait to put this one on your list before someone else calls it home! HVAC recently serviced.
Property Features
Property Type: Residential - Single Family
Cooling: Central Air
Fenced: Yes
Fireplaces: 1
Garage: 3 car attached
Heating: Forced Air, Natural Gas
Lot Size: 0.34 Acres
Roof Type: Composition
Taxes: $2,254
Year Built: 2003
Amenities
Bath-Master
Bed-Master Main Level
Formal Dining
Great Room
Two Master Bedrooms
Double Vanity
Central Vacuum Plumbed
Walk-In Closet(s)
Breakfast Bar
Pantry
Laminate Counters
Feature Descriptions
Appliances: Tank Water Heater, Dishwasher, Disposal, Microwave, Oven/Range Freestanding
Construction Materials: Frame
Days on Site: 49
Exterior: Frame
Fencing: Full, Vinyl
Fireplace: One, Gas
Flooring: Carpet, Laminate, Vinyl Sheet
Formal Dining: Yes
HOA Fee: 140/ Annually
HOA Y/N: Yes
Lot: 10000 SF - .49 AC, Garden, Auto Sprinkler System
Lot Dimensions: 143x105
Parcel#: R2907610800
Parking: Attached, RV Access/Parking
Parking Notes: Attached, RV Access/Parking
Utilities: Sewer Connected, Electricity Connected
Water: City Service
Local Schools
High School: Columbia
Middle School: East Valley Mid
Elementary School: Ronald Reagan
School District: Nampa School District #131
Listed By / Shown By
Listed By
Agency Name: Re/Max Land & Home
Agency Phone: 208-672-7244
Shown By
Agency Title: Coldwell Banker Tomlinson
Agency Phone: (208) 343-3393
Estimate Your Payment
Estimated Payment
$ 2,989.26 per month $2,655.89 Principal & Interest $187.83 Property Tax $145.54 Homeowner's Insurance
4000 E Chesapeake Dr | MLS# 98999939
This single family home located at 4000 E Chesapeake Dr, Nampa, ID 83686 is currently listed for sale with an asking price of $499,000. This property was built in 2003 and has 4 bedrooms with 2215 sq. ft. E Chesapeake Dr is located in the Bridgewater Estate subdivision within the Nampa School District #131 school district. Search Bridgewater Estate real estate on www.cbboise.com today.